Skip main navigation
Sold for $317,000
  • $317,000

    958 New Haven Ct, Northville, MI 48167

    2beds
    1,843sqft
    Condominium
    Built in 1979
    -- sqft lot
    $323,900 Zestimate®
    $172/sqft
    $2,272 Estimated rent

    Home value

    $323,900

    $304,000 - $343,000

    $2,272/mo

    Zestimate® history
    Loading
    Loading...

    Owner options

    List your home for rent

    $2,272/mo

    Rent Zestimate®

    Find your next renter with Zillow Rental Manager. Plus, with online applications, you can quickly screen prospective tenants – for free.

    Learn more

    $2,272/mo

    Rent Zestimate®

    Refinance and save

    $2,390/mo

    Est. payment

    Refinancing to a lower rate could help reduce your monthly payments and save thousands over the life of the loan.

    See today's rates

    $2,390/mo

    Est. payment

    Explore your selling options

    Work with a Zillow partner agent

    Leverage their expertise and Zillow's premium Showcase listings to get your home seen by more buyers.

    Get started

    List with your own agent

    Get your home in front of millions of buyers by listing it on Zillow.

    Learn how to do it

    Sell it yourself

    Take full control of how buyers see your home on Zillow by listing For Sale by Owner (FSBO).

    List your home

    What's special

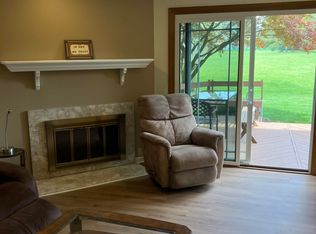
    Stunning stone gas fireplaceModern lighting and fixturesPeaceful private settingHuge family roomFinished lower levelNewer low-maintenance composite deckRemodeled bath
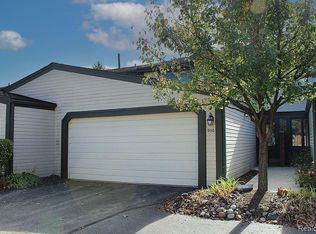
    BEAUTIFULLY UPDATED, END UNIT RANCH, within WALKING DISTANCE TO DOWNTOWN NORTHVILLE! This stylish and move-in-ready home truly has it all. The renovated gourmet kitchen shines with granite counters, stainless steel appliances, abundant cabinet space & a sunny dining area. The lovely great room features a stunning stone gas fireplace & flows seamlessly to a newer low-maintenance composite deck that backs to a peaceful, private setting — ideal for enjoying your morning coffee or unwinding in the evening. Dual door walls along the back of the home bring in lots of natural light. The spacious primary suite is a relaxing retreat, complete w/a vanity area, large walk-in closet & a beautifully remodeled bath featuring a pampering jetted tub/shower combo. A second bedroom also offers its own walk-in closet and easy access to a full bath with an impressive euroglass shower. Charming hardwood floors extend through most of the entry level, adding warmth & timeless appeal. The nicely finished lower level expands your living space w/a huge family room, a wet bar for entertaining, a convenient powder room & even enough space for a home office or hobby area. The attached two-car garage & ample guest parking make everyday living easy. Thoughtful updates include a newer furnace, roof, composite deck, modern lighting & fixtures, updated kitchen/baths, fresh interior paint throughout — all adding to the home’s appeal & peace of mind. Residents of North Lexington enjoy access to the scenic 13-acre Lexington Park with play areas, bike/walking paths & open green space. Best of all, you’re just a short stroll from the heart of downtown Northville, where you’ll find charming shops, award-winning restaurants & community events year-round. Conveniently located near schools, recreation areas & major highways — all within the acclaimed Northville School District. There’s truly NOTHING TO DO BUT MOVE IN & start enjoying your beautiful new home — WELCOME TO NORTHVILLE LIVING AT ITS FINEST!

    Zillow last checked:

    Listing updated:

    Listed by:

    Chris Benedict 248-756-5660,

    @properties Christie's Int'l RE Northville

    Bought with:

    Pratap Sakhardande, 6501455944

    eHomes Realty

    Source: Realcomp II,MLS#: 20251047028MLS Logo

    Facts & features

    Interior

    Bedrooms & bathrooms
    • Bedrooms: 2
    • Bathrooms: 3
    • Full bathrooms: 2
    • 1/2 bathrooms: 1
    Primary bedroom
    • Level: Entry
    • Area: 224
    • Dimensions: 16 X 14
    Bedroom
    • Level: Entry
    • Area: 170
    • Dimensions: 17 X 10
    Primary bathroom
    • Level: Entry
    • Area: 45
    • Dimensions: 9 X 5
    Other
    • Level: Entry
    • Area: 54
    • Dimensions: 9 X 6
    Other
    • Level: Basement
    • Area: 49
    • Dimensions: 7 X 7
    Dining room
    • Level: Entry
    • Area: 81
    • Dimensions: 9 X 9
    Family room
    • Level: Basement
    • Area: 396
    • Dimensions: 22 X 18
    Great room
    • Level: Entry
    • Area: 224
    • Dimensions: 16 X 14
    Kitchen
    • Level: Entry
    • Area: 90
    • Dimensions: 10 X 9
    Laundry
    • Level: Basement
    • Area: 65
    • Dimensions: 13 X 5
    Heating
    • Forced Air, Natural Gas
    Cooling
    • Ceiling Fans, Central Air
    Appliances
    • Included: Dishwasher, Disposal, Dryer, Free Standing Electric Range, Free Standing Refrigerator, Microwave, Stainless Steel Appliances, Washer
    • Laundry: In Unit, Laundry Room
    Features
    • Entrance Foyer, High Speed Internet, Jetted Tub, Programmable Thermostat, Wet Bar
    • Basement: Finished,Full,Private,Walk Out Access
    • Has fireplace: Yes
    • Fireplace features: Gas, Great Room
    Interior area
    • Total interior livable area: 1,843 sqft
    • Finished area above ground: 1,243
    • Finished area below ground: 600

    Property

    Parking
    • Total spaces: 2
    • Parking features: Two Car Garage, Attached, Direct Access, Electricityin Garage, Garage Door Opener, Garage Faces Side, Side Entrance
    • Attached garage spaces: 2
    Features
    • Levels: One
    • Stories: 1
    • Entry location: GroundLevelwSteps
    • Patio & porch: Covered, Deck, Porch
    • Exterior features: Grounds Maintenance, Lighting, Private Entrance
    Details
    • Parcel number: 2233476127
    • Special conditions: Short Sale No,Standard

    Construction

    Type & style
    • Home type: Condo
    • Architectural style: End Unit,Ranch
    • Property subtype: Condominium
    Materials
    • Brick, Vinyl Siding
    • Foundation: Basement, Poured
    • Roof: Asphalt
    Condition
    • New construction: No
    • Year built: 1979

    Utilities & green energy

    • Sewer: Public Sewer
    • Water: Public

    Community & HOA

    Community
    • Subdivision: NORTH LEXINGTON OCCPN 312
    HOA
    • Has HOA: Yes
    • Services included: Maintenance Grounds, Maintenance Structure, Snow Removal
    • HOA fee: $316 monthly
    • HOA phone: 888-675-9229
    Location
    • Region: Northville

    Financial & listing details

    • Price per square foot: $172/sqft
    • Tax assessed value: $92,371
    • Annual tax amount: $3,766
    • Date on market: 10/23/2025
    • Cumulative days on market: 12 days
    • Listing agreement: Exclusive Right To Sell
    • Listing terms: Cash,Conventional,Va Loan

    Price history

    DateEventPrice
    12/11/2025Sold$317,000-0.9%$172/sqft
    Source: Realcomp II #20251047028 Report a problem
    11/26/2025Pending sale$320,000$174/sqft
    Source: Realcomp II #20251047028 Report a problem
    11/26/2025Listing removed$320,000$174/sqft
    Source: Realcomp II #20251047028 Report a problem
    11/11/2025Pending sale$320,000$174/sqft
    Source: Realcomp II #20251047028 Report a problem
    10/24/2025Listed for sale$320,000$174/sqft
    Source: Realcomp II #20251047028 Report a problem

    Public tax history

    Tax history is unavailable.

    Neighborhood: 48167

    Nearby schools

    GreatSchools rating
    Get a cash offer in 3 minutes
    Find out how much your home could sell for in as little as 3 minutes with a no-obligation cash offer.
    Estimated market value
    $323,900
    Get a cash offer in 3 minutes
    Find out how much your home could sell for in as little as 3 minutes with a no-obligation cash offer.
    Estimated market value
    $323,900