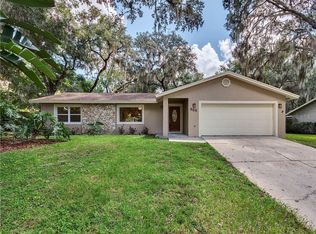
One or more photo(s) has been virtually staged. Located in the heart of OVIEDO, this 1,678-square-foot, three-bedroom, two-bath home is nestled within the established OVIEDO OAKS community, known for its tree-lined streets and long-term homeowners. The neighborhood offers a quiet residential setting while remaining conveniently close to everyday amenities, top-rated schools, and major roadways. The home features a split floor plan with well-proportioned living spaces, providing an excellent foundation for an interior renovation. While the interior is ready for updating, several major systems have already been addressed, including a new ROOF in 2021, A/C and WATER HEATER replaced in 2020, NEWER WINDOWS, and UPDATED PLUMBING. Another bonus: USE A LENDER CREDIT OF 1% (of loan amount) toward closing costs or rate buy-down (inquire for more info). The kitchen is equipped with STAINLESS STEEL APPLIANCES, offering a helpful base for future updates. The home has been lovingly maintained by its ORIGINAL OWNERS, presenting a rare opportunity for buyers seeking solid structure and long-term potential. Set on an OVERSIZED .28-ACRE LOT, the property offers both privacy and flexibility. A large screened patio overlooks the fully fenced backyard, creating a natural extension of the living space. The spacious front yard and long driveway provide ample parking, complemented by a TWO CAR GARAGE. With generous outdoor areas in both the front and back, the lot allows room to reimagine the exterior to suit a variety of lifestyles. Oviedo Oaks is zoned for highly rated Seminole County schools, including Lawton Elementary, Jackson Heights Middle School, and Oviedo High School. The neighborhood is less than a mile from the Oviedo library and nearby community parks and is just minutes from Oviedo on the Park and Winter Springs Town Center, offering a wide range of shopping, dining, and recreational options. Easy access to State Road 417 provides convenient travel to downtown Orlando, the University of Central Florida, Lake Mary, and Winter Park. Whether you are a buyer looking to create a personalized home or an investor seeking a renovation opportunity in a desirable Oviedo location, this property offers space, location, and opportunity in one of Oviedo’s well-established communities. Schedule your private tour today!
Sold for $300,000
Street View
$300,000
958 Orange Ave, Oviedo, FL 32765
3beds
1,678sqft
Single Family Residence
Built in 1972
0.28 Acres Lot
$368,700 Zestimate®
$179/sqft
$2,340 Estimated rent
Home value
$368,700
$350,000 - $387,000
$2,340/mo
Zestimate® history
Owner options
List your home for rent
$2,340/mo
Rent Zestimate®
Find your next renter with Zillow Rental Manager. Plus, with online applications, you can quickly screen prospective tenants – for free.
$2,340/mo
Rent Zestimate®
Refinance and save
$2,011/mo
Est. payment
Refinancing to a lower rate could help reduce your monthly payments and save thousands over the life of the loan.
$2,011/mo
Est. payment
Explore your selling options
Work with a Zillow partner agent
Leverage their expertise and Zillow's premium Showcase listings to get your home seen by more buyers.
Get startedList with your own agent
Get your home in front of millions of buyers by listing it on Zillow.
Learn how to do itSell it yourself
Take full control of how buyers see your home on Zillow by listing For Sale by Owner (FSBO).
List your homeWhat's special
Updated plumbingSpacious front yardNewer windowsTwo car garageFully fenced backyard
Zillow last checked:
Listing updated:
Listed by:
Lori Hoover 407-247-7523,
EXP REALTY LLC 407-305-4300
Bought with:
Belinda Gonzales, 3167155
RE/MAX TOWN & COUNTRY REALTY
Source: Stellar MLS,MLS#: O6368907 Originating MLS: Orlando Regional
Originating MLS: Orlando Regional
Facts & features
Interior
Bedrooms & bathrooms
- Bedrooms: 3
- Bathrooms: 2
- Full bathrooms: 2
Primary bedroom
- Features: Walk-In Closet(s)
- Level: First
- Area: 221 Square Feet
- Dimensions: 13x17
Bedroom 2
- Features: Ceiling Fan(s), Built-in Closet
- Level: First
- Area: 132 Square Feet
- Dimensions: 11x12
Bedroom 3
- Features: Ceiling Fan(s), Walk-In Closet(s)
- Level: First
- Area: 132 Square Feet
- Dimensions: 11x12
Balcony porch lanai
- Level: First
- Area: 351 Square Feet
- Dimensions: 13x27
Dining room
- Level: First
- Area: 80 Square Feet
- Dimensions: 8x10
Family room
- Features: Ceiling Fan(s)
- Level: First
- Area: 247 Square Feet
- Dimensions: 13x19
Kitchen
- Features: Breakfast Bar, Pantry
- Level: First
- Area: 64 Square Feet
- Dimensions: 8x8
Laundry
- Level: First
- Area: 77 Square Feet
- Dimensions: 7x11
Living room
- Level: First
- Area: 238 Square Feet
- Dimensions: 14x17
Heating
- Central, Electric
Cooling
- Central Air
Appliances
- Included: Dishwasher, Disposal, Microwave, Range, Refrigerator
- Laundry: Inside, Laundry Room
Features
- Ceiling Fan(s), Living Room/Dining Room Combo, Primary Bedroom Main Floor, Split Bedroom, Walk-In Closet(s)
- Flooring: Carpet, Tile
- Doors: Sliding Doors
- Windows: Blinds, Drapes
- Has fireplace: Yes
- Fireplace features: Family Room
Interior area
- Total structure area: 2,384
- Total interior livable area: 1,678 sqft
Property
Parking
- Total spaces: 2
- Parking features: Driveway, Garage Door Opener
- Attached garage spaces: 2
- Has uncovered spaces: Yes
Features
- Levels: One
- Stories: 1
- Patio & porch: Covered, Front Porch, Rear Porch, Screened
- Exterior features: Irrigation System, Rain Gutters
Lot
- Size: 0.28 Acres
- Dimensions: 85 x 143
- Features: Cleared, City Lot, Landscaped, Oversized Lot
- Residential vegetation: Mature Landscaping
Details
- Additional structures: Shed(s)
- Parcel number: 10213152100000340
- Zoning: R-1
- Special conditions: None
Construction
Type & style
- Home type: SingleFamily
- Architectural style: Florida
- Property subtype: Single Family Residence
Materials
- Block
- Foundation: Slab
- Roof: Shingle
Condition
- New construction: No
- Year built: 1972
Utilities & green energy
- Sewer: Septic Tank
- Water: Public
- Utilities for property: Cable Available, Electricity Available, Public, Water Available
Community & HOA
Community
- Pet fee: $0 monthly
- Subdivision: OVIEDO OAKS UNIT 01
HOA
- Has HOA: No
Location
- Region: Oviedo
Financial & listing details
- Price per square foot: $179/sqft
- Tax assessed value: $332,451
- Annual tax amount: $1,423
- Date on market: 1/6/2026
- Cumulative days on market: 64 days
- Listing terms: Cash,Conventional,FHA,VA Loan
- Ownership: Fee Simple
- Total actual rent: 0
- Electric utility on property: Yes
- Road surface type: Paved
Price history
| Date | Event | Price |
|---|---|---|
| 4/6/2026 | Sold | $300,000-21.1%$179/sqft |
Source:  Stellar MLS #O6368907 Report a problem Stellar MLS #O6368907 Report a problem | ||
| 3/20/2026 | Pending sale | $380,000$226/sqft |
Source: eXp Realty #O6368907 Report a problem | ||
| 3/6/2026 | Price change | $380,000-4.8%$226/sqft |
Source: Stellar MLS #O6368907 Report a problem | ||
| 2/3/2026 | Price change | $399,000-2.7%$238/sqft |
Source: Stellar MLS #O6368907 Report a problem | ||
| 1/28/2026 | Pending sale | $410,000$244/sqft |
Source: eXp Realty #O6368907 Report a problem | ||
| 1/6/2026 | Listed for sale | $410,000-10.9%$244/sqft |
Source: eXp Realty #O6368907 Report a problem | ||
| 12/6/2025 | Listing removed | -- |
Source: Owner Report a problem | ||
| 12/1/2025 | Listed for sale | $460,000$274/sqft |
Source: Owner Report a problem | ||
Public tax history
| Year | Property taxes | Tax assessment |
|---|---|---|
| 2025 | $1,502 +11.6% | $127,558 +2.9% |
| 2024 | $1,346 +7.3% | $123,963 +3% |
| 2023 | $1,254 +3.9% | $120,352 +3% |
| 2022 | $1,207 -3.6% | $116,847 +3% |
| 2021 | $1,252 +1.2% | $113,444 +1.4% |
| 2020 | $1,236 +1.9% | $111,878 +2.3% |
| 2019 | $1,213 | $109,363 +1.9% |
| 2018 | $1,213 +1.5% | $107,324 +2.1% |
| 2017 | $1,195 +8.5% | $105,117 +1.4% |
| 2016 | $1,101 -3.6% | $103,676 +1.4% |
| 2015 | $1,142 | $102,239 +0.8% |
| 2014 | $1,142 0% | $101,428 +1.5% |
| 2013 | $1,143 +7.6% | $99,929 +1.7% |
| 2012 | $1,062 +3.9% | $98,259 +3% |
| 2011 | $1,022 +1.7% | $95,397 +1.5% |
| 2010 | $1,005 +5.4% | $93,987 +2.7% |
| 2009 | $954 +3.4% | $91,516 +0.1% |
| 2008 | $922 -15.9% | $91,425 +3% |
| 2007 | $1,097 -6% | $88,762 +2.5% |
| 2006 | $1,167 +2.5% | $86,597 +3% |
| 2005 | $1,139 +1.4% | $84,075 +3% |
| 2004 | $1,124 +0.9% | $81,626 +1.9% |
| 2003 | $1,113 +4.6% | $80,104 +2.4% |
| 2002 | $1,065 +5.6% | $78,227 +4.6% |
| 2000 | $1,008 | $74,752 |
Find assessor info on the county website
Neighborhood: 32765
Nearby homes
- $463,7004 bd3 ba1.7k sqft968 Orange Ave, Oviedo, FL 32765Off Market
- $420,1003 bd2 ba1.5k sqft851 Oak Dr, Oviedo, FL 32765Off Market
- $474,3003 bd2 ba1.7k sqft957 Oak Dr, Oviedo, FL 32765Off Market

- $420,6003 bd2 ba1.5k sqft857 Oak Dr, Oviedo, FL 32765Off Market

- $400,0003 bd2 ba1.3k sqft967 Oak Dr, Oviedo, FL 32765Off Market
- $524,7004 bd3 ba2k sqft985 Oak Dr, Oviedo, FL 32765Off Market
- $511,7004 bd2 ba2.4k sqft947 Orange Ave, Oviedo, FL 32765Off Market
- $458,8003 bd2 ba1.5k sqft957 Orange Ave, Sanford, FL 32765Off Market
Nearby schools
GreatSchools rating
- 8/10Lawton Elementary SchoolGrades: PK-5Distance: 1.1 mi
- 9/10Jackson Heights Middle SchoolGrades: 6-8Distance: 1.2 mi
- 8/10Oviedo High SchoolGrades: 9-12Distance: 1.1 mi
Schools provided by the listing agent
- Elementary: Lawton Elementary
- Middle: Jackson Heights Middle
- High: Oviedo High
Source: Stellar MLS. This data may not be complete. We recommend contacting the local school district to confirm school assignments for this home.
Get a cash offer in 3 minutes
Find out how much your home could sell for in as little as 3 minutes with a no-obligation cash offer.
Estimated market value
$368,700
Get a cash offer in 3 minutes
Find out how much your home could sell for in as little as 3 minutes with a no-obligation cash offer.
Estimated market value
$368,700
- Florida
- Seminole County
- Oviedo
- 32765
- 958 Orange Ave
Nearby cities
Nearby zip codes
Other Oviedo Topics
