Skip main navigation
Closed
  • Listing Provided by: Realty Executives Premiere
    Bought with: Coldwell Banker Premier Group
    Price Unknown

    958 Osage Villa Ct, Villa Ridge, MO 63089

    3beds
    1,229sqft
    Single Family Residence
    Built in 2023
    6,534 Square Feet Lot
    $254,300 Zestimate®
    $--/sqft
    $1,777 Estimated rent

    Home value

    $254,300

    Estimated sales range

    Not available

    $1,777/mo

    Zestimate® history
    Loading
    Loading...

    Owner options

    List your home for rent

    $1,777/mo

    Rent Zestimate®

    Find your next renter with Zillow Rental Manager. Plus, with online applications, you can quickly screen prospective tenants – for free.

    Learn more

    $1,777/mo

    Rent Zestimate®

    Refinance and save

    $275/mo

    Est. payment

    Refinancing to a lower rate could help reduce your monthly payments and save thousands over the life of the loan.

    See today's rates

    $275/mo

    Est. payment

    Explore your selling options

    Work with a Zillow partner agent

    Leverage their expertise and Zillow's premium Showcase listings to get your home seen by more buyers.

    Get started

    List with your own agent

    Get your home in front of millions of buyers by listing it on Zillow.

    Learn how to do it

    Sell it yourself

    Take full control of how buyers see your home on Zillow by listing For Sale by Owner (FSBO).

    List your home

    What's special

    Beautiful granite countertopsGranite vanity topsOpen floor planWhite shaker cabinetryDesigner light fixturesStainless steel appliancesPrimary bedroom suite
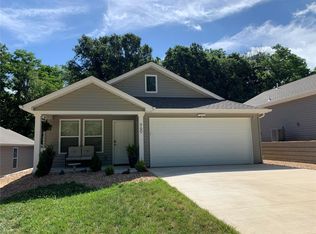
    Move-in ready home that also offers USDA 100% financing. Conveniently located near Interstate 44. Low maintenance, 3 BR, 2 BA. 1200+ sq. ft. living space. This home offers an open floor plan with vaulted ceilings, natural light, designer light fixtures, and luxury vinyl plank flooring throughout the home. The home has extra-wide hallways and doorways for your convenience. The primary bedroom suite offers a walk-in closet, granite vanity tops and a walk-in shower for easy entry, convenience, and safety. The kitchen has stainless steel appliances, white shaker cabinetry, and beautiful granite countertops. The vaulted ceilings lead into your breakfast room & great room.

    Zillow last checked:

    Listing updated:

    Listing Provided by:

    Ann M Rothweil 314-494-6942,

    Realty Executives Premiere,

    Kathleen Meier 314-359-8769,

    Realty Executives Premiere

    Bought with:

    Linda M Mense, 2018037778

    Coldwell Banker Premier Group

    Source: MARIS,MLS#: 26000519MLS LogoOriginating MLS: Southern Gateway Association of REALTORS

    Facts & features

    Interior

    Bedrooms & bathrooms
    • Bedrooms: 3
    • Bathrooms: 2
    • Full bathrooms: 2
    • Main level bathrooms: 2
    • Main level bedrooms: 3
    Heating
    • Electric, Forced Air
    Cooling
    • Central Air
    Features
    • Basement: None
    • Has fireplace: No
    Interior area
    • Total structure area: 1,229
    • Total interior livable area: 1,229 sqft
    • Finished area above ground: 1,229

    Property

    Parking
    • Total spaces: 2
    • Parking features: Attached, Driveway
    • Garage spaces: 2
    • Has uncovered spaces: Yes
    Features
    • Levels: One
    • Has view: Yes
    • View description: Trees/Woods
    Lot
    • Size: 6,534 sqft
    • Features: Adjoins Wooded Area, Back Yard
    Details
    • Parcel number: 1861400029064140
    • Special conditions: Standard

    Construction

    Type & style
    • Home type: SingleFamily
    • Architectural style: Ranch
    • Property subtype: Single Family Residence
    Materials
    • Vinyl Siding
    • Foundation: Permanent
    Condition
    • Year built: 2023

    Utilities & green energy

    • Electric: Single Phase
    • Sewer: Public Sewer
    • Water: Public
    • Utilities for property: Electricity Connected, Sewer Connected, Water Connected

    Community & neighborhood

    Location
    • Region: Villa Ridge
    • Subdivision: Manors At Villa Trail

    HOA & financial

    HOA
    • Has HOA: Yes
    • HOA fee: $275 annually
    • Amenities included: None
    • Services included: Common Area Maintenance, Sewer, Snow Removal
    • Association name: The Manors at Villa Trail

    Other

    Other facts
    • Listing terms: Cash,Conventional,FHA,USDA Loan,VA Loan

    Price history

    DateEventPrice
    2/27/2026Sold--
    Source: MARIS #26000519 Report a problem
    1/21/2026Contingent$255,000$207/sqft
    Source: MARIS #26000519 Report a problem
    1/7/2026Listed for sale$255,000+8.6%$207/sqft
    Source: MARIS #26000519 Report a problem
    6/13/2023Sold--
    Source: MARIS #23020744 Report a problem
    5/13/2023Pending sale$234,900$191/sqft
    Source: MARIS #23020744 Report a problem
    4/15/2023Listed for sale$234,900+43.3%$191/sqft
    Source: MARIS #23020744 Report a problem
    2/2/2018Listing removed$163,900$133/sqft
    Source: Keller Williams Realty Chester #18003855 Report a problem
    1/25/2018Listed for sale$163,900$133/sqft
    Source: Keller Williams Realty Chester #18003855 Report a problem

    Public tax history

    YearProperty taxesTax assessment
    2024$2,711 +1583.4%$36,467 +1507.9%
    2023$161 +9.7%$2,268
    2022$147 -0.8%$2,268
    2021$148 -4.4%$2,268
    2020$155 -1.4%$2,268
    2019$157 $2,268

    Find assessor info on the county website

    Neighborhood: 63089

    Nearby schools

    GreatSchools rating
    Schools provided by the listing agent
    • Elementary: Coleman Elem.
    • Middle: Meramec Valley Middle
    • High: Pacific High

    Source: MARIS. This data may not be complete. We recommend contacting the local school district to confirm school assignments for this home.