If you want the PERFECT HOME, in a GREAT COMMUNITY, then look no further! The highly desirable and sought after DEED RESTRICTED community of BAY VISTA, is ideally located, and close to everything you want, with an optional $60 annual HOA fee. Just minutes from the newly remodeled Boca Royale Golf & County Club, 6 miles to Manasota & Englewood beaches, minutes by car or bicycle to the historic downtown Dearborn Street, complete with plenty of shops, restaurants, daytime and evening entertainment, a weekly farmers market and community events! This MOVE-IN READY, METICULOUSLY MAINTAINED, 2 BEDROOM, 2 BATHROOM, HEATED POOL home, boasts pride of ownership! A brand NEW ROOF, NEW A/C, UNDERGROUND SERVICE, HURRICANE SHUTTERS, GENERATOR HOOK-UP, and in an X FLOOD ZONE, provide you peace of mind during inclement weather. This home has beautiful WOOD-LOOK PORCELAIN TILE throughout..NO CARPET! As you step inside through the SCREENED FRONT PORCH, you are immediately impressed with the spacious, light and bright GREAT ROOM with 2 large front windows. A CHEF'S DELIGHT KITCHEN awaits you with many upgrades, including an abundance of WOOD, SOFT CLOSE CABINETS, pull out drawers, GRANITE COUNTERTOPS, STAINLESS STEEL APPLIANCES, pantry, large BREAKFAST BAR, a BUILT IN DESK with additional cupboard area..not to mention the lovely view of the tranquil pool area. The adjoining DINING AREA, with room for the entire family, also boasts plenty of sunlight and a view of the serene pool area and wonderfully LARGE, FENCED, PRIVATE YARD. The SPLIT FLOORPLAN, gives sole privacy to each bedroom. The PRIMARY BEDROOM is light and bright, has a WALK-IN CLOSET, an ENSUITE BATHROOM, complete with a GRANITE COUNTERTOP and glass enclosed walk-in shower with pull down seat and designer tile. The GUEST BEDROOM also has a WALK-IN CLOSET, ENSUITE BATHROOM with tub/shower combination, large GRANITE VANITY countertop and plenty of storage cabinets. When you're ready to relax and entertain outdoors, wait until you see the inviting, SCREENED, HEATED POOL AND LANAI AREA! BRICK PAVERS add to the beauty of the entire lanai deck, as well as all the backyard privacy you could ask for! Sit in the shade of the gorgeous mature Oak tree, while sipping your favorite beverage, then take a dip in the crystal blue water of your own private pool! The lanai high top table with umbrella and 3 chairs, along with the Blackstone BBQ grill, are included in the sale. For the DIY-er in your home, the GARAGE is complete with a huge WORK BENCH and plenty of STORAGE CLOSETS. The washer and dryer have cabinets overhead and a laundry tub. An extra refrigerator in the garage is included. This home provides comfort, style and convenience, and offers coastal living with ease. Schedule your showing today and make this treasure of a house your next "HOME SWEET HOME!"
Sold for $432,000
$432,000
958 OSCEOLA BOULEVARD, ENGLEWOOD, FL 34223
2beds
1,449sqft
Single Family Residence
Built in 1980
0.26 Acres Lot
$404,900 Zestimate®
$298/sqft
$3,223 Estimated rent
Home value
$404,900
$364,000 - $449,000
$3,223/mo
Zestimate® history
Owner options
List your home for rent
$3,223/mo
Rent Zestimate®
Find your next renter with Zillow Rental Manager. Plus, with online applications, you can quickly screen prospective tenants – for free.
$3,223/mo
Rent Zestimate®
Refinance and save
$2,817/mo
Est. payment
Refinancing to a lower rate could help reduce your monthly payments and save thousands over the life of the loan.
$2,817/mo
Est. payment
Explore your selling options
Work with a Zillow partner agent
Leverage their expertise and Zillow's premium Showcase listings to get your home seen by more buyers.
Get startedList with your own agent
Get your home in front of millions of buyers by listing it on Zillow.
Learn how to do itSell it yourself
Take full control of how buyers see your home on Zillow by listing For Sale by Owner (FSBO).
List your homeWhat's special
Private poolLanai areaHeated poolGuest bedroomLarge breakfast barGranite countertopsWork bench
Zillow last checked:
Listing updated:
Listed by:
Irene Slattery 941-416-2360,
MICHAEL SAUNDERS & COMPANY 941-473-7750
Bought with:
Irene Slattery, 565102
MICHAEL SAUNDERS & COMPANY
Source: Stellar MLS,MLS#: D6140025 Originating MLS: Englewood
Originating MLS: Englewood
Facts & features
Interior
Bedrooms & bathrooms
- Bedrooms: 2
- Bathrooms: 2
- Full bathrooms: 2
Primary bedroom
- Features: Ceiling Fan(s), En Suite Bathroom, Walk-In Closet(s)
- Level: First
- Dimensions: 15x13
Bedroom 2
- Features: Ceiling Fan(s), En Suite Bathroom, Walk-In Closet(s)
- Level: First
- Dimensions: 13x13
Primary bathroom
- Features: Granite Counters, Shower No Tub
- Level: First
- Dimensions: 9x5
Bathroom 2
- Features: Granite Counters, Single Vanity, Tub With Shower
- Level: First
- Dimensions: 13x5
Balcony porch lanai
- Features: Ceiling Fan(s)
- Level: First
- Dimensions: 13x12
Dining room
- Features: Ceiling Fan(s)
- Level: First
- Dimensions: 19x9
Great room
- Features: Ceiling Fan(s)
- Level: First
- Dimensions: 19x14
Kitchen
- Features: Breakfast Bar, Granite Counters, Pantry
- Level: First
- Dimensions: 19x9
Heating
- Central, Electric
Cooling
- Central Air
Appliances
- Included: Dishwasher, Disposal, Dryer, Range, Refrigerator, Washer
- Laundry: In Garage
Features
- Ceiling Fan(s), Solid Wood Cabinets, Split Bedroom, Stone Counters, Thermostat, Walk-In Closet(s)
- Flooring: Ceramic Tile
- Windows: Window Treatments, Hurricane Shutters
- Has fireplace: No
Interior area
- Total structure area: 2,167
- Total interior livable area: 1,449 sqft
Property
Parking
- Total spaces: 2
- Parking features: Driveway, Garage Door Opener
- Attached garage spaces: 2
- Has uncovered spaces: Yes
Features
- Levels: One
- Stories: 1
- Patio & porch: Covered, Front Porch, Patio, Rear Porch, Screened
- Exterior features: Irrigation System, Lighting, Rain Gutters
- Has private pool: Yes
- Pool features: Gunite, Heated, In Ground, Lighting, Screen Enclosure
Lot
- Size: 0.26 Acres
- Dimensions: 76 x 150
- Features: In County, Landscaped, Near Golf Course
- Residential vegetation: Mature Landscaping, Trees/Landscaped
Details
- Parcel number: 0493080038
- Zoning: RSF3
- Special conditions: None
Construction
Type & style
- Home type: SingleFamily
- Property subtype: Single Family Residence
Materials
- Block, Stucco
- Foundation: Slab
- Roof: Shingle
Condition
- New construction: No
- Year built: 1980
Utilities & green energy
- Sewer: Public Sewer
- Water: Public
- Utilities for property: BB/HS Internet Available, Cable Available, Electricity Connected, Public, Sewer Connected, Sprinkler Well, Water Connected
Community & HOA
Community
- Features: Deed Restrictions
- Security: Smoke Detector(s)
- Pet fee: $0 monthly
- Subdivision: BAY VISTA BLVD
HOA
- Has HOA: Yes
- HOA fee: $5 monthly
- HOA name: JANE CROWLEY, PRESIDENT
- HOA phone: 941-474-3720
Location
- Region: Englewood
Financial & listing details
- Price per square foot: $298/sqft
- Tax assessed value: $319,400
- Annual tax amount: $4,749
- Date on market: 1/15/2025
- Cumulative days on market: 23 days
- Ownership: Fee Simple
- Total actual rent: 0
- Electric utility on property: Yes
- Road surface type: Paved
Price history
| Date | Event | Price |
|---|---|---|
| 3/20/2025 | Sold | $432,000-1.6%$298/sqft |
Source:  Stellar MLS #D6140025 Report a problem Stellar MLS #D6140025 Report a problem | ||
| 2/7/2025 | Pending sale | $439,000$303/sqft |
Source: Stellar MLS #D6140025 Report a problem | ||
| 1/15/2025 | Listed for sale | $439,000+2.1%$303/sqft |
Source: Stellar MLS #D6140025 Report a problem | ||
| 3/31/2023 | Sold | $430,000+1.2%$297/sqft |
Source: Public Record Report a problem | ||
| 1/20/2023 | Pending sale | $424,900$293/sqft |
Source: Stellar MLS #D6128565 Report a problem | ||
| 1/17/2023 | Listed for sale | $424,900$293/sqft |
Source: Stellar MLS #D6128565 Report a problem | ||
| 1/13/2023 | Pending sale | $424,900$293/sqft |
Source: Stellar MLS #D6128565 Report a problem | ||
| 1/12/2023 | Listed for sale | $424,900+60.3%$293/sqft |
Source: Stellar MLS #D6128565 Report a problem | ||
| 2/22/2018 | Listing removed | $265,000$183/sqft |
Source: Michael Saunders & Company - Licensed Real Estate Broker Report a problem | ||
| 1/24/2018 | Listed for sale | $265,000+12.8%$183/sqft |
Source: Michael Saunders & Company - Licensed Real Estate Broker Report a problem | ||
| 1/20/2017 | Sold | $235,000-2.1%$162/sqft |
Source: Stellar MLS #N5908748 Report a problem | ||
| 12/19/2016 | Pending sale | $240,000$166/sqft |
Source: Michael Saunders & Company - Licensed Real Estate Broker Report a problem | ||
| 11/12/2016 | Price change | $240,000-4%$166/sqft |
Source: Michael Saunders & Company - Licensed Real Estate Broker Report a problem | ||
| 10/12/2016 | Price change | $250,000-3.5%$173/sqft |
Source: Michael Saunders & Company - Licensed Real Estate Broker Report a problem | ||
| 6/14/2016 | Listed for sale | $259,000+45.5%$179/sqft |
Source: Michael Saunders & Company - Licensed Real Estate Broker Report a problem | ||
| 11/18/2015 | Sold | $178,000-1.1%$123/sqft |
Source: Stellar MLS #N5904442 Report a problem | ||
| 10/23/2015 | Pending sale | $180,000$124/sqft |
Source: Michael Saunders & Company - Licensed Real Estate Broker Report a problem | ||
| 9/19/2015 | Listed for sale | $180,000$124/sqft |
Source: Michael Saunders & Company - Licensed Real Estate Broker Report a problem | ||
| 9/18/2015 | Pending sale | $180,000$124/sqft |
Source: Michael Saunders & Company - Licensed Real Estate Broker Report a problem | ||
| 9/1/2015 | Listed for sale | $180,000$124/sqft |
Source: Michael Saunders & Company - Licensed Real Estate Broker Report a problem | ||
| 8/31/2015 | Pending sale | $180,000$124/sqft |
Source: Michael Saunders & Company - Licensed Real Estate Broker Report a problem | ||
| 8/14/2015 | Price change | $180,000-3.7%$124/sqft |
Source: Michael Saunders & Company - Licensed Real Estate Broker Report a problem | ||
| 8/4/2015 | Listed for sale | $187,000$129/sqft |
Source: Michael Saunders & Company - Licensed Real Estate Broker Report a problem | ||
Public tax history
| Year | Property taxes | Tax assessment |
|---|---|---|
| 2025 | $4,407 -7.2% | $319,400 -8.3% |
| 2024 | $4,749 +69.1% | $348,400 +56.6% |
| 2023 | $2,808 +2.4% | $222,466 +3% |
| 2022 | $2,742 +1.5% | $215,986 +3% |
| 2021 | $2,703 +0.9% | $209,695 +1.4% |
| 2020 | $2,678 +0.9% | $206,800 -0.7% |
| 2019 | $2,653 | $208,182 +1.9% |
| 2018 | $2,653 +3% | $204,300 +16.7% |
| 2017 | $2,575 +118.3% | $175,112 +10.1% |
| 2016 | $1,180 -53.6% | $159,100 +34.3% |
| 2015 | $2,544 +115.6% | $118,500 +30.8% |
| 2014 | $1,180 +2% | $90,615 |
| 2013 | $1,157 +2.9% | $90,615 +1.7% |
| 2012 | $1,125 -8.7% | $89,100 -8.7% |
| 2011 | $1,232 -4.1% | $97,600 -2.3% |
| 2010 | $1,284 +9.8% | $99,944 +2.7% |
| 2009 | $1,169 | $97,316 +0.1% |
| 2008 | $1,169 -7.8% | $97,219 +3% |
| 2007 | $1,268 | $94,387 +2.5% |
| 2006 | -- | $92,085 +3% |
| 2005 | -- | $89,403 +3% |
| 2004 | $1,241 -0.3% | $86,799 +1.9% |
| 2003 | $1,244 -2% | $85,181 +2.4% |
| 2002 | $1,269 +7% | $83,185 +2.6% |
| 2001 | $1,186 +4.1% | $81,088 +3% |
| 2000 | $1,139 | $78,726 |
Find assessor info on the county website
Neighborhood: 34223
Nearby homes
- $348,8003 bd2 ba1.5k sqft966 Osceola Blvd, Englewood, FL 34223Off Market
- $317,2002 bd2 ba1.7k sqft948 Osceola Blvd, Englewood, FL 34223Off Market
- $355,1003 bd2 ba1.5k sqft972 Osceola Blvd, Englewood, FL 34223Off Market
- $296,7002 bd2 ba1.4k sqft957 Bay Vista Blvd, Englewood, FL 34223Off Market
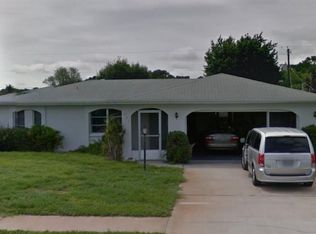
- $307,4003 bd2 ba1.4k sqft936 Osceola Blvd, Englewood, FL 34223Off Market
- $276,0002 bd2 ba1.6k sqft965 Bay Vista Blvd, Englewood, FL 34223Off Market
- $308,7002 bd2 ba1.4k sqft947 Bay Vista Blvd, Englewood, FL 34223Off Market
- $279,0003 bd2 ba1.6k sqft965 Osceola Blvd, Englewood, FL 34223Off Market
Nearby schools
GreatSchools rating
- 9/10Englewood Elementary SchoolGrades: PK-5Distance: 1.4 mi
- 7/10Venice Middle SchoolGrades: 6-8Distance: 6.7 mi
- 8/10STATE COLLEGE OF FLA COLLEGIATE SCHOOL-VENICE-0122Grades: 9-12Distance: 5.4 mi
Schools provided by the listing agent
- Elementary: Englewood Elementary
- Middle: L.A. Ainger Middle
- High: Lemon Bay High
Source: Stellar MLS. This data may not be complete. We recommend contacting the local school district to confirm school assignments for this home.
Get a cash offer in 3 minutes
Find out how much your home could sell for in as little as 3 minutes with a no-obligation cash offer.
Estimated market value
$404,900
Get a cash offer in 3 minutes
Find out how much your home could sell for in as little as 3 minutes with a no-obligation cash offer.
Estimated market value
$404,900
- Florida
- Sarasota County
- Englewood
- 34223
- 958 OSCEOLA BOULEVARD
Nearby cities
Nearby zip codes
Other Englewood Topics
