Welcome home to this charming home tucked away on a quiet cul-de-sac in Diamondhead. Featuring a desirable open and split-bedroom floor plan, this home offers comfortable living with plenty of natural light and an inviting sense of space. High ceilings and crown molding add an elegant touch throughout the main living areas, while the fresh new paint and new carpet make this home truly move-in ready. New air conditioner unit installed July 2026. Step outside to the back deck and enjoy the privacy of a wooded backdrop—perfect for relaxing, entertaining, or simply enjoying nature and the peaceful surroundings. Located on a quiet cul-de-sac with a private feel, this home offers a wonderful combination of comfort, style, and privacy. A great opportunity for anyone looking for an updated, easy-to-maintain home in the Diamondhead community.
Pending
$224,900
958 Pono Pl, Diamondhead, MS 39525
3beds
1,450sqft
Residential, Single Family Residence
Built in 2005
8,712 Square Feet Lot
$218,600 Zestimate®
$155/sqft
$-- HOA
What's special
Back deckQuiet cul-de-sacPeaceful surroundingsHigh ceilingsPlenty of natural lightCrown moldingNew carpet
- 52 days
- 636
- 30
Zillow last checked:
Listing updated:
Listed by:
Jon W Ritten 228-363-0648,
RE/MAX Coast Delta Realty 228-255-2600
Source: MLS United,MLS#: 4159057
Facts & features
Interior
Bedrooms & bathrooms
- Bedrooms: 3
- Bathrooms: 2
- Full bathrooms: 2
Heating
- Central, Electric
Cooling
- Ceiling Fan(s), Central Air, Heat Pump
Appliances
- Included: Dishwasher, Refrigerator
- Laundry: In Hall, Laundry Closet
Features
- Ceiling Fan(s), Crown Molding, Eat-in Kitchen, High Ceilings, Open Floorplan, Soaking Tub, Tile Counters, Walk-In Closet(s)
- Flooring: Carpet, Tile
- Has fireplace: Yes
- Fireplace features: Wood Burning
Interior area
- Total structure area: 1,450
- Total interior livable area: 1,450 sqft
Video & virtual tour
Property
Parking
- Total spaces: 2
- Parking features: Garage Faces Side, Concrete
- Garage spaces: 2
Features
- Levels: One
- Stories: 1
- Patio & porch: Deck
- Exterior features: Private Yard, See Remarks
Lot
- Size: 8,712 Square Feet
- Dimensions: 60 x 135
- Features: Cul-De-Sac, Many Trees, Near Golf Course, Sloped, Wooded
Details
- Parcel number: 067e226011.000
Construction
Type & style
- Home type: SingleFamily
- Property subtype: Residential, Single Family Residence
Materials
- Vinyl, Brick Veneer
- Foundation: Slab
- Roof: Architectural Shingles
Condition
- New construction: No
- Year built: 2005
Utilities & green energy
- Sewer: Public Sewer
- Water: Public
- Utilities for property: Cable Available, Electricity Connected, Sewer Connected, Water Connected
Community & HOA
Community
- Features: Airport/Runway, Boating, Clubhouse, Fishing, Fitness Center, Golf, Health Club, Hiking/Walking Trails, Lake, Marina, Near Entertainment, Park, Playground, Pool, Restaurant, RV Parking, RV / Boat Storage, Sports Fields, Street Lights, Tennis Court(s)
- Subdivision: Diamondhead
HOA
- Has HOA: No
Location
- Region: Diamondhead
Financial & listing details
- Price per square foot: $155/sqft
- Annual tax amount: $321
- Date on market: 8/18/2026
- Electric utility on property: Yes
Estimated market value
$218,600
$208,000 - $230,000
$1,758/mo
Price history
| Date | Event | Price |
|---|---|---|
| 9/25/2026 | Pending sale | $224,900$155/sqft |
Source: MLS United #4159057 Report a problem | ||
| 8/18/2026 | Listed for sale | $224,900$155/sqft |
Source: MLS United #4159057 Report a problem | ||
| 8/17/2026 | Pending sale | $224,900$155/sqft |
Source: MLS United #4159057 Report a problem | ||
| 8/13/2026 | Listed for sale | $224,900$155/sqft |
Source: MLS United #4159057 Report a problem | ||
Public tax history
Tax history is unavailable.
Monthly payment
Est. payment
Payment breakdown
Explore the cost of this home by adjusting the details. Changes won't be saved.Climate risks
Neighborhood: 39525
Nearby schools
Schools provided by the listing agent
- Elementary: East Hancock
- Middle: Hancock Middle School
- High: Hancock
Source: MLS United. This data may not be complete. We recommend contacting the local school district to confirm school assignments for this home.
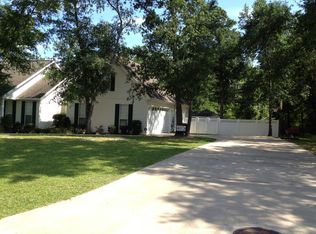
Similar homes
- $237,5003 bd2 ba1.3k sqft9534 Laa La Ct, Diamondhead, MS 39525For Sale
 MLS ID #4160389, Billy Borrouso, Billy Borrouso, Broker. MLS United
 - $239,0003 bd2 ba1.2k sqft99114 Koloa St, Diamondhead, MS 39525For Sale
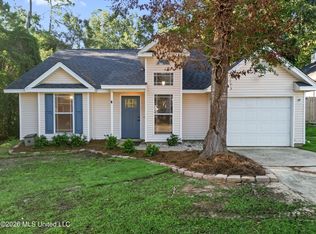 MLS ID #4162844, Jessica F Lee, Coastal Realty Group. MLS United
 - $205,0003 bd2 ba1.1k sqft1078 Lilinoe Way, Diamondhead, MS 39525For Sale
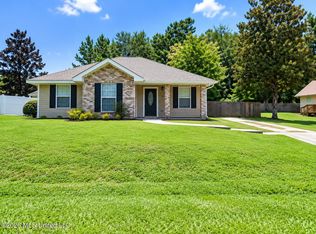 MLS ID #4156032, Lynn M Grego, Coldwell Banker Alfonso Realty - DH. MLS United
 - $213,0003 bd2 ba1.4k sqft1240 Kapalama Ln, Diamondhead, MS 39525For Sale
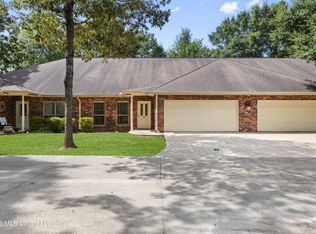 MLS ID #4156520, Holly Lemoine Raymond, HL Raymond Properties, LLC. MLS United
