Skip main navigation
Sold
  • Price Unknown

    958 Redbud Ln, Bullard, TX 75757

    4beds
    2,302sqft
    Single Family Residence
    Built in 2008
    9,147.6 Square Feet Lot
    $336,600 Zestimate®
    $--/sqft
    $2,266 Estimated rent

    Home value

    $336,600

    $313,000 - $360,000

    $2,266/mo

    Zestimate® history
    Loading
    Loading...

    Owner options

    List your home for rent

    $2,266/mo

    Rent Zestimate®

    Find your next renter with Zillow Rental Manager. Plus, with online applications, you can quickly screen prospective tenants – for free.

    Learn more

    $2,266/mo

    Rent Zestimate®

    Refinance and save

    Refinancing to a lower rate could help reduce your monthly payments and save thousands over the life of the loan.

    See today's rates

    Explore your selling options

    Work with a Zillow partner agent

    Leverage their expertise and Zillow's premium Showcase listings to get your home seen by more buyers.

    Get started

    List with your own agent

    Get your home in front of millions of buyers by listing it on Zillow.

    Learn how to do it

    Sell it yourself

    Take full control of how buyers see your home on Zillow by listing For Sale by Owner (FSBO).

    List your home

    What's special

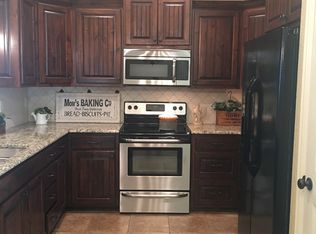
    Large dining areaModern kitchenPrivate bathroomGenerous closet spacePrimary suite
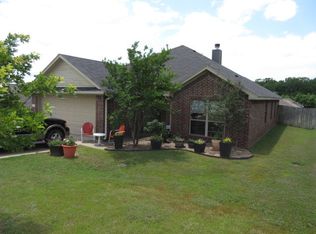
    Welcome to this beautiful 4-bedroom, 2-bathroom home located in the heart of Bullard, TX. With 2,302 square feet of living space, this residence provides the perfect blend of comfort and function. Situated on a 0.21-acre zero-lot property, the home offers a low-maintenance yard while still delivering plenty of room inside for family and entertaining. The spacious floor plan includes an inviting living area filled with natural light, a modern kitchen with ample cabinetry and counter space, and a large dining area designed for gathering. The primary suite features a relaxing retreat with a private bathroom and generous closet space. Secondary bedrooms are well-sized, perfect for family, guests, or even a home office. The backyard is easy to maintain, allowing you to enjoy more time with family, friends, or community events. Located in a neighborhood well-known as “Halloween Central,” residents enjoy a strong sense of community with festive gatherings that bring neighbors together year after year. This Bullard home combines charm, convenience, and community—ready for its next owner!

    Zillow last checked:

    Listing updated:

    Listed by:

    Jerrie Weaver 903-752-1317,

    Kristi Martin Realtor LLC

    Bought with:

    Matt McKeethan, TREC# 0692738

    Source: GTARMLS,MLS#: 25014341MLS Logo

    Facts & features

    Interior

    Bedrooms & bathrooms
    • Bedrooms: 4
    • Bathrooms: 2
    • Full bathrooms: 2
    Primary bedroom
    • Features: Master Bedroom Split
    Bedroom
    • Features: Walk-In Closet(s)
    • Level: Main
    Bathroom
    • Features: Shower and Tub, Shower/Tub, Dressing Area, Double Lavatory, Walk-In Closet(s), Carpet, Linen Closet
    Dining room
    • Features: Separate Formal Dining
    Kitchen
    • Features: Kitchen/Eating Combo, Breakfast Room
    Heating
    • Central/Gas, Fireplace(s)
    Cooling
    • Central Electric, Ceiling Fan(s), Exhaust Fan
    Appliances
    • Included: Range/Oven-Electric, Dishwasher, Disposal, Microwave, Electric Oven, Electric Cooktop, Gas Water Heater
    Features
    • Ceiling Fan(s), Vaulted Ceiling(s), Pantry
    • Flooring: Carpet, Wood, Tile
    • Has fireplace: Yes
    • Fireplace features: Gas Starter, Gas Log, Brick
    Interior area
    • Total structure area: 2,302
    • Total interior livable area: 2,302 sqft

    Property

    Parking
    • Total spaces: 2
    • Parking features: Garage Faces Front
    • Garage spaces: 2
    • Has uncovered spaces: Yes
    Features
    • Levels: One
    • Stories: 1
    • Patio & porch: Patio Covered
    • Exterior features: Sprinkler System, Gutter(s)
    • Pool features: None
    • Fencing: Wood
    Lot
    • Size: 9,147 sqft
    • Dimensions: 75' x 124'
    • Features: Subdivision Lot
    Details
    • Additional structures: None
    • Parcel number: 154391000908004000
    • Special conditions: None

    Construction

    Type & style
    • Home type: SingleFamily
    • Architectural style: Traditional
    • Property subtype: Single Family Residence
    Materials
    • Brick Veneer, Wood Frame, Shingle
    • Foundation: Slab
    • Roof: Composition
    Condition
    • Year built: 2008

    Utilities & green energy

    • Sewer: Public Sewer
    • Water: Public

    Community & neighborhood

    Security
    • Security features: Security System, Smoke Detector(s)
    Location
    • Region: Bullard
    • Subdivision: MOSELEY ADDN

    Other

    Other facts
    • Listing terms: Conventional,FHA,VA Loan,Cash,Other/See Remarks
    • Road surface type: Paved

    Price history

    DateEventPrice
    1/6/2026Sold--
    Source: GTARMLS #25014341 Report a problem
    12/7/2025Pending sale$350,000$152/sqft
    Source: GTARMLS #25014341 Report a problem
    10/20/2025Price change$350,000-2.5%$152/sqft
    Source: GTARMLS #25014341 Report a problem
    9/25/2025Listed for sale$359,000$156/sqft
    Source: GTARMLS #25014341 Report a problem
    9/25/2015Sold--
    Source: Agent Provided Report a problem

    Public tax history

    YearProperty taxesTax assessment
    2024$6,336 +13%$374,561 +0%
    2023$5,605 -8.6%$374,547 +26.1%
    2022$6,131 +8.4%$297,101 +16.8%
    2021$5,654 +1.1%$254,417 +1.8%
    2020$5,594 -4.7%$249,912 +0.3%
    2019$5,872 -0.9%$249,101 +4.1%
    2018$5,927 -3.1%$239,288 -0.9%
    2017$6,117 -2.8%$241,409 +1.6%
    2016$6,290 +24.6%$237,557 +6.5%
    2015$5,048 $223,132
    2014$5,048 +4.2%--
    2013$4,844 -1.7%--
    2012$4,926 +0.4%--
    2011$4,909 --
    2010-- $211,402 +31.5%
    2009-- $160,720

    Find assessor info on the county website

    Neighborhood: 75757

    Nearby schools

    GreatSchools rating
    Schools provided by the listing agent
    • Elementary: Bullard
    • Middle: Bullard
    • High: Bullard

    Source: GTARMLS. This data may not be complete. We recommend contacting the local school district to confirm school assignments for this home.

    Sell for more on Zillow
    Get a Zillow Showcase℠ listing at no additional cost and you could sell for .
    $336,600
    2% more
    +$6,732
    With Zillow Showcase(estimated)
    $343,332