Skip main navigation
Sold for $485,000
  • $485,000

    958 RIDGEWOOD TERRACE, TARPON SPRINGS, FL 34689

    3beds
    1,912sqft
    Single Family Residence
    Built in 1992
    10,372 Square Feet Lot
    $484,800 Zestimate®
    $254/sqft
    $3,291 Estimated rent

    Home value

    $484,800

    $446,000 - $524,000

    $3,291/mo

    Zestimate® history
    Loading
    Loading...

    Owner options

    List your home for rent

    $3,291/mo

    Rent Zestimate®

    Find your next renter with Zillow Rental Manager. Plus, with online applications, you can quickly screen prospective tenants – for free.

    Learn more

    $3,291/mo

    Rent Zestimate®

    Refinance and save

    $3,539/mo

    Est. payment

    Refinancing to a lower rate could help reduce your monthly payments and save thousands over the life of the loan.

    See today's rates

    $3,539/mo

    Est. payment

    Explore your selling options

    Work with a Zillow partner agent

    Leverage their expertise and Zillow's premium Showcase listings to get your home seen by more buyers.

    Get started

    List with your own agent

    Get your home in front of millions of buyers by listing it on Zillow.

    Learn how to do it

    Sell it yourself

    Take full control of how buyers see your home on Zillow by listing For Sale by Owner (FSBO).

    List your home

    What's special

    Beautiful in-ground poolScreened lanaiSplit-bedroom layoutIndoor laundry roomBright open floor planDouble entry doorsSunlight pouring in
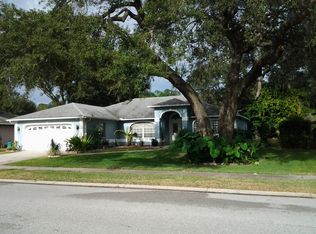
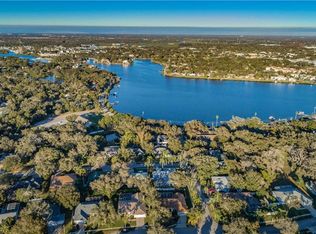
    HUGE Price reduction! Make Offer! MUST-SEE GEM IN WHITCOMB PLACE; LOCATION, SPACE & VALUE! Welcome to your next chapter in one of Tarpon Springs’ most desirable neighborhoods! Tucked away in beautiful Whitcomb Place, this 3-bedroom, 3-bath, 3-car garage home blends comfort, potential, and an unbeatable location. With a little personal touch, this home could shine like new, the possibilities are endless! Step through the double entry doors into a bright, open floor plan with soaring ceilings, sunlight pouring in, and a sense of spaciousness that feels far beyond its 1912 square feet. The chef-inspired kitchen features a breakfast island overlooking the family room, perfect for morning coffee, weeknight dinners, or entertaining friends. Glass sliders open to a screened lanai that overlooks the beautiful in-ground pool and flows into an expansive partially fenced backyard, ready for weekend BBQs, or simply relaxing under the Florida sunshine. The primary suite is a private retreat with walk-in closet, a luxurious spa-style bathroom featuring dual vanities, a soaking tub, and a separate shower. The split-bedroom layout ensures everyone has their own space, and an indoor laundry room adds everyday convenience. Enjoy low HOA fees, peace of mind knowing this home has never flooded, and an incredible location just minutes from everything Tarpon Springs has to offer — Gulf beaches, Fred Howard Park, Sunset Beach, the Sponge Docks, and the Historic District filled with charming boutiques and waterfront dining. Outdoor enthusiasts will love nearby Craig Park with tennis courts and a kayak launch, while students and professionals alike will appreciate proximity to St. Petersburg College, medical facilities, and top-rated schools. And with Tampa International Airport only 35 minutes away, you’re connected to it all! Don’t miss this rare opportunity, homes in Whitcomb Place are rarely available and never last long. Come see why this is one of Tarpon Springs most beloved communities! Don't miss out!

    Zillow last checked:

    Listing updated:

    Listed by:

    Kelly Mothershead Timmons 813-843-2354,

    KELLER WILLIAMS REALTY- PALM HARBOR 727-772-0772

    Bought with:

    Christian Sidwell, 3369314

    SMITH & ASSOCIATES REAL ESTATE

    Jon Smith, 3358839

    SMITH & ASSOCIATES REAL ESTATE

    Source: Stellar MLS,MLS#: W7883170MLS LogoOriginating MLS: Suncoast Tampa

    Facts & features

    Interior

    Bedrooms & bathrooms
    • Bedrooms: 3
    • Bathrooms: 3
    • Full bathrooms: 3
    Primary bedroom
    • Features: Walk-In Closet(s)
    • Level: First
    • Area: 188.87 Square Feet
    • Dimensions: 11.11x17
    Bedroom 2
    • Features: Walk-In Closet(s)
    • Level: First
    • Area: 158.64 Square Feet
    • Dimensions: 13.1x12.11
    Bedroom 3
    • Features: Walk-In Closet(s)
    • Level: First
    • Area: 147.63 Square Feet
    • Dimensions: 13.3x11.1
    Dining room
    • Level: First
    • Area: 104 Square Feet
    • Dimensions: 10x10.4
    Family room
    • Level: First
    • Area: 232.54 Square Feet
    • Dimensions: 15.1x15.4
    Kitchen
    • Level: First
    • Area: 115.56 Square Feet
    • Dimensions: 10.7x10.8
    Living room
    • Level: First
    • Area: 359.16 Square Feet
    • Dimensions: 16.4x21.9
    Heating
    • Central
    Cooling
    • Central Air
    Appliances
    • Included: Dishwasher, Microwave, Range, Refrigerator
    • Laundry: Inside
    Features
    • Ceiling Fan(s), Kitchen/Family Room Combo, Living Room/Dining Room Combo, Other, Primary Bedroom Main Floor, Solid Surface Counters, Split Bedroom, Stone Counters, Walk-In Closet(s)
    • Flooring: Carpet, Tile, Hardwood
    • Doors: Sliding Doors
    • Windows: Skylight(s)
    • Has fireplace: Yes
    • Fireplace features: Family Room
    Interior area
    • Total structure area: 3,065
    • Total interior livable area: 1,912 sqft

    Property

    Parking
    • Total spaces: 3
    • Parking features: Driveway
    • Attached garage spaces: 3
    • Has uncovered spaces: Yes
    Features
    • Levels: One
    • Stories: 1
    • Patio & porch: Enclosed, Other, Patio, Rear Porch, Screened
    • Exterior features: Other, Rain Gutters, Sidewalk
    • Has private pool: Yes
    • Pool features: In Ground
    Lot
    • Size: 10,372 Square Feet
    • Dimensions: 88 x 120
    Details
    • Parcel number: 142715970700000790
    • Special conditions: None

    Construction

    Type & style
    • Home type: SingleFamily
    • Property subtype: Single Family Residence
    Materials
    • Concrete, Stucco
    • Foundation: Slab
    • Roof: Shingle
    Condition
    • New construction: No
    • Year built: 1992

    Utilities & green energy

    • Sewer: Public Sewer
    • Water: Public
    • Utilities for property: Public

    Community & HOA

    Community
    • Features: Deed Restrictions, Sidewalks, Special Community Restrictions
    • Pet fee: $0 monthly
    • Subdivision: WHITCOMB PLACE
    HOA
    • Has HOA: Yes
    • Services included: Common Area Taxes, Reserve Fund, Maintenance Grounds
    • HOA fee: $60 monthly
    • HOA name: Steven Ogle
    • HOA phone: 727-723-5218
    Location
    • Region: Tarpon Springs

    Financial & listing details

    • Price per square foot: $254/sqft
    • Tax assessed value: $513,556
    • Annual tax amount: $9,673
    • Date on market: 2/19/2026
    • Cumulative days on market: 113 days
    • Ownership: Fee Simple
    • Total actual rent: 0
    • Road surface type: Paved

    Price history

    DateEventPrice
    8/31/2026Sold$485,000-5.8%$254/sqft
    Source: Stellar MLS #W7883170 Report a problem
    8/11/2026Listed for sale$515,000$269/sqft
    Source: Stellar MLS #W7883170 Report a problem
    7/8/2026Contingent$515,000$269/sqft
    Source: Stellar MLS #W7883170 Report a problem
    6/16/2026Pending sale$515,000$269/sqft
    Source: Stellar MLS #W7883170 Report a problem
    5/22/2026Price change$515,000-4.6%$269/sqft
    Source: Stellar MLS #W7883170 Report a problem
    5/4/2026Price change$540,000-4.4%$282/sqft
    Source: Stellar MLS #W7883170 Report a problem
    4/6/2026Price change$565,000-5%$296/sqft
    Source: Stellar MLS #W7883170 Report a problem
    2/19/2026Listed for sale$595,000+221.6%$311/sqft
    Source: Stellar MLS #W7883170 Report a problem
    12/20/2002Sold$185,000$97/sqft
    Source: Public Record Report a problem

    Public tax history

    YearProperty taxesTax assessment
    2025$9,674 +189.5%$513,556 +124.9%
    2024$3,342 +2%$228,389 +3%
    2023$3,277 +0.5%$221,737 +3%
    2022$3,260 -0.8%$215,279 +3%
    2021$3,287 +0.4%$209,009 +1.4%
    2020$3,273 +2%$206,123 +2.3%
    2019$3,210 $201,489 +1.9%
    2018$3,210 +1.3%$197,732 +2.1%
    2017$3,169 +2.1%$193,665 +2.1%
    2016$3,104 -1.6%$189,682 +0.7%
    2015$3,154 +0.6%$188,363 +0.8%
    2014$3,135 +0.7%$186,868 +1.5%
    2013$3,113 +2.1%$184,106 +1.7%
    2012$3,050 $181,029 -6.6%
    2011-- $193,849 -1.5%
    2010-- $196,747 -3.1%
    2009-- $203,007 +0.1%
    2008$3,279 $202,804 +3%
    2007-- $196,897 -14.3%
    2005-- $229,700 +8.3%
    2004$3,448 +15.9%$212,100 +33.3%
    2003$2,976 +29.1%$159,100 +2.8%
    2002$2,306 $154,800 +12.1%
    2001$2,306 +4.2%$138,100 +1.2%
    2000$2,212 $136,500
    Find assessor info on the county website

    Neighborhood: 34689

    Nearby schools

    GreatSchools rating
    Get a cash offer in 3 minutes
    Find out how much your home could sell for in as little as 3 minutes with a no-obligation cash offer.
    Estimated market value
    $484,800
    Get a cash offer in 3 minutes
    Find out how much your home could sell for in as little as 3 minutes with a no-obligation cash offer.
    Estimated market value
    $484,800