Skip main navigation
Off market
  • $599,100

    958 Riverdale Cir, Culpeper, VA 22701

    4beds
    3,650sqft
    SingleFamily
    Built in 2004
    0.64 Acres Lot
    $599,100 Zestimate®
    $164/sqft
    $2,995 Estimated rent

    Home value

    $599,100

    $569,000 - $629,000

    $2,995/mo

    Zestimate® history
    Loading
    Loading...

    Owner options

    List your home for rent

    $2,995/mo

    Rent Zestimate®

    Find your next renter with Zillow Rental Manager. Plus, with online applications, you can quickly screen prospective tenants – for free.

    Learn more

    $2,995/mo

    Rent Zestimate®

    Refinance and save

    $3,533/mo

    Est. payment

    Refinancing to a lower rate could help reduce your monthly payments and save thousands over the life of the loan.

    See today's rates

    $3,533/mo

    Est. payment

    Explore your selling options

    Work with a Zillow partner agent

    Leverage their expertise and Zillow's premium Showcase listings to get your home seen by more buyers.

    Get started

    List with your own agent

    Get your home in front of millions of buyers by listing it on Zillow.

    Learn how to do it

    Sell it yourself

    Take full control of how buyers see your home on Zillow by listing For Sale by Owner (FSBO).

    List your home

    What's special

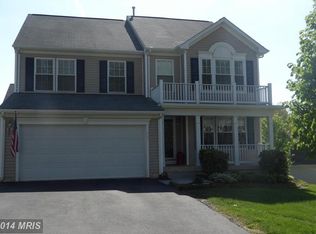
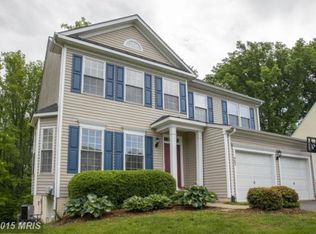
    THIS HOME WILL SELL FAST! Escape the ordinary and enjoy the life you've always imagined within this beautiful neighborhood! This home is perfect for long relaxing weekends grilling on your huge deck with a stunning gazebo. Yard backs to woods, so it is your own private paradise. FRONT EXTERIOR: 2-car garage and professionally landscaped yard welcome you to this lovely spacious home in the sought-after Riverdale Subdivision! ENTRANCE: First you will notice the lovely chandelier which seen through the exterior windows at night will signify the warmth and beauty of a place of well-being and home of which you are proud! The spacious open floor plan lends itself to entertaining, with its abundance of windows throughout allowing for plenty of natural light. MAIN LEVEL: The main level includes a picturesque parlor room to the left, a formal powder room and a lovely formal dining room. As you walk to the right to the open concept living room and kitchen combination is a visual treat to see one beautiful feature after another. You will fall in live with all of the special features this home has to offer. FAMILY ROOM: Large open concept family room features a gas fireplace and tons of natural light! KITCHEN: This kitchen boasts updated stainless steel appliances. Bright white kitchen cabinets with huge island breakfast bar, tons of storage, large pantry, and custom blackboard wall for special messages to bring a smile to your lips each day. BACK EXTERIOR: The kitchen walks out to an expansive deck with a stunning gazebo that sets the stage for incredible parties and family get-togethers. Your deck is very private with a yard that backs to woods it will be your own private paradise. Pathway into woods leads to a stream. UPSTAIRS: open concept upper-level landing, 4 Large Bedrooms & 2 full bathrooms MASTER SUITE: The master suite features a spa-like ensuite bath which provides a calm retreat with a deep, oversized 2-person soaking tub with a window for natural light. The master bath also features a double vanity and a glass shower surround. Everything you need to relax after a long day! The oversized master suite will accommodate a king bedroom set and couch/settee and boasts his and hers a large walk-in closet! BASEMENT: Large L shape finished walk-out basement perfect for a home theatre, studio, in-law suite, gym, and home office. Built-in custom shelving a ready-to-install projector painted screen! Absolutely tons of storage! It is a retreat within itself. BONUS----New 2 Zone HVAC Installed 2021 & Brand new carpet and paint on a majority i=of the top level! Location: Close to shops, schools, shopping, etc What a great location! So close to everything! Hurry it will not be available for long so dont miss your chance!

    This property is off market, which means it's not currently listed for sale or rent on Zillow. This may be different from what's available on other websites or public sources.
    Facts & features

    Interior

    Bedrooms & bathrooms
    • Bedrooms: 4
    • Bathrooms: 4
    • Full bathrooms: 3
    • 1/2 bathrooms: 1
    Heating
    • Forced air
    Cooling
    • Central
    Appliances
    • Included: Microwave, Refrigerator
    Features
    • Floor Plan - Open, Window Treatments, Master Bath(s), Crown Moldings, Chair Railings, Dining Area, Kitchen - Table Space, Kitchen - Eat-In, Breakfast Area
    • Flooring: Hardwood
    • Has fireplace: Yes
    Interior area
    • Total interior livable area: 3,650 sqft

    Property

    Parking
    • Total spaces: 2
    • Parking features: Garage - Attached
    Features
    • Exterior features: Vinyl
    Lot
    • Size: 0.64 Acres
    Details
    • Parcel number: 40A1315

    Construction

    Type & style
    • Home type: SingleFamily
    Materials
    • Foundation: Concrete
    • Roof: Other
    Condition
    • Year built: 2004

    Community & HOA

    HOA
    • Has HOA: Yes
    • HOA fee: $28 monthly
    Location
    • Region: Culpeper

    Financial & listing details

    • Price per square foot: $164/sqft
    • Tax assessed value: $498,000
    • Annual tax amount: $2,341

    Price history

    DateEventPrice
    3/20/2025Listing removed$510,000$140/sqft
    Source: CAAR #VACU2002466 Report a problem
    4/22/2022Sold$510,000$140/sqft
    Source: Bright MLS #VACU2002466 Report a problem
    3/24/2022Pending sale$510,000+2%$140/sqft
    Source: Bright MLS #VACU2002466 Report a problem
    3/20/2022Contingent$500,000$137/sqft
    Source: Bright MLS #VACU2002466 Report a problem
    3/15/2022Listed for sale$500,000+42.9%$137/sqft
    Source: CAAR #VACU2002466 Report a problem
    3/13/2018Sold$349,900$96/sqft
    Source: Public Record Report a problem
    1/9/2018Pending sale$349,900$96/sqft
    Source: RE/MAX CROSSROADS #1000140997 Report a problem
    10/17/2017Price change$349,900-1.2%$96/sqft
    Source: RE/MAX Crossroads #CU10041333 Report a problem
    8/26/2017Listed for sale$354,000+29.7%$97/sqft
    Source: RE/MAX Crossroads #CU10041333 Report a problem
    3/12/2014Sold$273,000-2.5%$75/sqft
    Source: Public Record Report a problem
    1/28/2014Listed for sale$279,9000%$77/sqft
    Source: Coldwell Banker Carriage House Realty, Inc. #CU8260778 Report a problem
    10/15/2004Sold$280,000$77/sqft
    Source: Public Record Report a problem

    Public tax history

    YearProperty taxesTax assessment
    2024$2,341 +2.2%$498,000
    2023$2,291 +14.6%$498,000 +37%
    2022$1,999 $363,400
    2021$1,999 $363,400 +9.7%
    2020-- $331,400
    2019-- $331,400 +9.3%
    2018-- $303,100
    2017$1,889 $303,100 +17.2%
    2016$1,889 $258,700
    2015$1,889 -5.1%$258,700 +24.7%
    2014$1,991 $207,400 +9.8%
    2012-- $188,900
    2011-- $188,900 -3.1%
    2010-- $194,900
    2009-- $194,900 -43.6%
    2008-- $345,800
    2006-- $345,800 +36.8%
    2005-- $252,700 +573.9%
    2004-- $37,500
    Find assessor info on the county website

    Neighborhood: 22701

    Nearby schools

    GreatSchools rating
    Schools provided by the listing agent
    • Elementary: Yowell
    • Middle: Culpeper
    • High: Culpeper County
    • District: Culpeper County Public Schools

    Source: The MLS. This data may not be complete. We recommend contacting the local school district to confirm school assignments for this home.

    Get a cash offer in 3 minutes
    Find out how much your home could sell for in as little as 3 minutes with a no-obligation cash offer.
    Estimated market value
    $599,100
    Get a cash offer in 3 minutes
    Find out how much your home could sell for in as little as 3 minutes with a no-obligation cash offer.
    Estimated market value
    $599,100