Skip main navigation
Sold for $501,000
  • $501,000

    958 S Jasmine Street, Denver, CO 80224

    5beds
    2,238sqft
    Single Family Residence
    Built in 1958
    7,590 Square Feet Lot
    $529,600 Zestimate®
    $224/sqft
    $3,846 Estimated rent

    Home value

    $529,600

    $503,000 - $556,000

    $3,846/mo

    Zestimate® history
    Loading
    Loading...

    Owner options

    List your home for rent

    $3,846/mo

    Rent Zestimate®

    Find your next renter with Zillow Rental Manager. Plus, with online applications, you can quickly screen prospective tenants – for free.

    Learn more

    $3,846/mo

    Rent Zestimate®

    Refinance and save

    $2,878/mo

    Est. payment

    Refinancing to a lower rate could help reduce your monthly payments and save thousands over the life of the loan.

    See today's rates

    $2,878/mo

    Est. payment

    Explore your selling options

    Work with a Zillow partner agent

    Leverage their expertise and Zillow's premium Showcase listings to get your home seen by more buyers.

    Get started

    List with your own agent

    Get your home in front of millions of buyers by listing it on Zillow.

    Learn how to do it

    Sell it yourself

    Take full control of how buyers see your home on Zillow by listing For Sale by Owner (FSBO).

    List your home

    What's special

    Newer roofSprawling basementBlond brick ranchLarge recreation roomStorage spaceBacking to a greenbeltDouble-pane vinyl windows
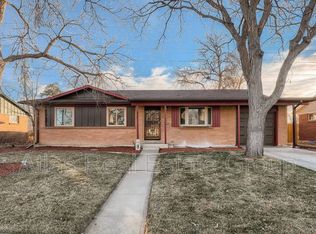
    Tremendous potential awaits in this charming blond brick ranch just steps from Garland Park and backing to a greenbelt in desirable Virginia Vale. Offering over 2,200 square feet of total living space, the home features approximately 1,100 square feet on the main level plus a full basement. The main level features original solid hardwood floors, 3 bedrooms, and 2 baths. The sprawling basement includes 2 non-conforming bedrooms, a large recreation room, storage space, and a 3/4 bath — providing flexibility for guests, hobbies, work-from-home needs, or future renovation. Several major system updates are complete, including double-pane vinyl windows, furnace and central A/C (2023), hot water heater (2021), and Whirlpool stainless steel refrigerator (2021). Whether you're an investor or owner-occupant looking to build sweat equity, this property presents an exceptional opportunity in one of Denver’s most convenient central neighborhoods. Virginia Vale offers easy access to parks, shopping, dining, Glendale, Cherry Creek North, and Downtown Denver, with the Cherry Creek Bike Path just steps from your door.

    Zillow last checked:

    Listing updated:

    Listed by:

    Paul Aceto 303-579-4611 PAUL@TheAcetoteam.com,

    New Vision Realty

    Bought with:

    Mason Dunsmore, 100107359

    Glacier Homes LLC

    Source: REcolorado as distributed by MLS GRID,MLS#: 6306934MLS Logo

    Facts & features

    Interior

    Bedrooms & bathrooms
    • Bedrooms: 5
    • Bathrooms: 3
    • Full bathrooms: 1
    • 3/4 bathrooms: 2
    • Main level bathrooms: 2
    • Main level bedrooms: 3
    Bedroom
    • Features: Primary Suite
    • Level: Main
    • Area: 132 Square Feet
    • Dimensions: 11 x 12
    Bedroom
    • Level: Main
    • Area: 100 Square Feet
    • Dimensions: 10 x 10
    Bedroom
    • Level: Main
    • Area: 110 Square Feet
    • Dimensions: 11 x 10
    Bedroom
    • Description: Non Conforming, No Egress
    • Level: Basement
    • Area: 143 Square Feet
    • Dimensions: 11 x 13
    Bedroom
    • Description: Non Conforming, No Egress
    • Level: Basement
    • Area: 208 Square Feet
    • Dimensions: 16 x 13
    Bathroom
    • Level: Main
    • Area: 49 Square Feet
    • Dimensions: 7 x 7
    Bathroom
    • Features: Primary Suite
    • Level: Main
    • Area: 42 Square Feet
    • Dimensions: 7 x 6
    Bathroom
    • Level: Basement
    • Area: 66 Square Feet
    • Dimensions: 11 x 6
    Dining room
    • Level: Main
    Dining room
    • Level: Main
    • Area: 104 Square Feet
    • Dimensions: 8 x 13
    Family room
    • Level: Basement
    • Area: 352 Square Feet
    • Dimensions: 22 x 16
    Kitchen
    • Level: Main
    Kitchen
    • Level: Main
    • Area: 108 Square Feet
    • Dimensions: 12 x 9
    Living room
    • Level: Main
    Utility room
    • Level: Basement
    • Area: 144 Square Feet
    • Dimensions: 16 x 9
    Heating
    • Forced Air, Natural Gas
    Cooling
    • Central Air
    Appliances
    • Included: Dishwasher, Disposal, Dryer, Gas Water Heater, Range, Refrigerator, Washer
    Features
    • Flooring: Carpet, Tile, Wood
    • Windows: Double Pane Windows
    • Basement: Finished,Full
    Interior area
    • Total structure area: 2,238
    • Total interior livable area: 2,238 sqft
    • Finished area above ground: 1,119
    • Finished area below ground: 950

    Property

    Parking
    • Total spaces: 1
    • Parking features: Concrete
    • Attached garage spaces: 1
    Features
    • Levels: One
    • Stories: 1
    • Patio & porch: Patio
    • Exterior features: Private Yard, Rain Gutters
    • Fencing: Full
    Lot
    • Size: 7,590 sqft
    • Features: Greenbelt, Irrigated, Level, Near Public Transit, Sprinklers In Front, Sprinklers In Rear
    Details
    • Parcel number: 617325006
    • Zoning: S-SU-D
    • Special conditions: Standard

    Construction

    Type & style
    • Home type: SingleFamily
    • Architectural style: Traditional
    • Property subtype: Single Family Residence
    Materials
    • Brick
    • Foundation: Concrete Perimeter
    • Roof: Composition
    Condition
    • Fixer
    • Year built: 1958

    Utilities & green energy

    • Electric: 220 Volts
    • Sewer: Public Sewer
    • Water: Public
    • Utilities for property: Cable Available, Electricity Connected, Natural Gas Connected, Phone Available

    Community & neighborhood

    Security
    • Security features: Carbon Monoxide Detector(s), Smoke Detector(s)
    Location
    • Region: Denver
    • Subdivision: Virginia Vale

    Other

    Other facts
    • Listing terms: Cash,Conventional,FHA,VA Loan
    • Ownership: Corporation/Trust
    • Road surface type: Paved

    Price history

    DateEventPrice
    6/9/2026Sold$501,000-5.5%$224/sqft
    Source: REcolorado as distributed by MLS GRID #6306934 Report a problem
    5/31/2026Pending sale$530,000$237/sqft
    Source: REcolorado as distributed by MLS GRID #6306934 Report a problem
    5/27/2026Price change$530,000-3.6%$237/sqft
    Source: REcolorado as distributed by MLS GRID #6306934 Report a problem
    5/19/2026Pending sale$550,000$246/sqft
    Source: REcolorado as distributed by MLS GRID #6306934 Report a problem
    5/14/2026Listed for sale$550,000+188%$246/sqft
    Source: REcolorado as distributed by MLS GRID #6306934 Report a problem
    9/16/2024Listing removed$2,795-3.5%$1/sqft
    Source: Zillow Rentals Report a problem
    9/12/2024Price change$2,895-3.3%$1/sqft
    Source: Zillow Rentals Report a problem
    8/24/2024Price change$2,995-6.3%$1/sqft
    Source: Zillow Rentals Report a problem
    8/16/2024Listed for rent$3,195+28.1%$1/sqft
    Source: Zillow Rentals Report a problem
    6/9/2021Listing removed--
    Source: Zillow Rental Manager Report a problem
    6/4/2021Listed for rent$2,495+13.7%$1/sqft
    Source: Zillow Rental Manager Report a problem
    7/13/2018Listing removed$2,195$1/sqft
    Source: Denver Lending Report a problem
    6/30/2018Price change$2,195-4.6%$1/sqft
    Source: Denver Lending Report a problem
    6/28/2018Listed for rent$2,300+9.5%$1/sqft
    Source: Denver Lending Report a problem
    4/28/2015Listing removed$2,100$1/sqft
    Source: MSN Property Management Report a problem
    4/24/2015Listed for rent$2,100$1/sqft
    Source: MSN Property Management Report a problem
    5/9/2008Sold$191,000-13.1%$85/sqft
    Source: Public Record Report a problem
    2/2/2008Listed for sale$219,900+21.2%$98/sqft
    Source: Homes & Land Report a problem
    9/26/2001Sold$181,500$81/sqft
    Source: Public Record Report a problem

    Public tax history

    YearProperty taxesTax assessment
    2024$2,684 +17.4%$34,640 -8.1%
    2023$2,286 +3.6%$37,680 +31.1%
    2022$2,207 +9.1%$28,750 -2.8%
    2021$2,023 +2.9%$29,580 +8.5%
    2020$1,966 +1.7%$27,256 -0.7%
    2019$1,933 $27,446 +9.9%
    2018$1,933 +0.3%$24,980
    2017$1,927 +13.1%$24,980 +14.5%
    2016$1,704 +21.1%$21,810
    2015$1,407 0%$21,810 +28.7%
    2014$1,408 -2.7%$16,940
    2013$1,446 +17.9%$16,940 -1.5%
    2012$1,226 +6.5%$17,200
    2011$1,152 +2.2%$17,200 -0.6%
    2010$1,127 -5.9%$17,300
    2009$1,198 -0.2%$17,300 -3.6%
    2008$1,200 +7.3%$17,940 +6.2%
    2006$1,118 $16,890

    Find assessor info on the county website

    Neighborhood: Washington Virginia Vale

    Nearby schools

    GreatSchools rating
    Schools provided by the listing agent
    • Elementary: McMeen
    • Middle: Hill
    • High: George Washington
    • District: Denver 1

    Source: REcolorado as distributed by MLS GRID. This data may not be complete. We recommend contacting the local school district to confirm school assignments for this home.

    Get a cash offer in 3 minutes
    Find out how much your home could sell for in as little as 3 minutes with a no-obligation cash offer.
    Estimated market value
    $529,600
    Get a cash offer in 3 minutes
    Find out how much your home could sell for in as little as 3 minutes with a no-obligation cash offer.
    Estimated market value
    $529,600