Skip main navigation
For sale by owner
  • $580,000

    958 S Palos Verdes Dr, Kaysville, UT 84037

    5beds
    2,430sqft
    : 
    $3,431/mo
    Get pre-qualified
    SingleFamily
    Built in 1983
    9,147 Square Feet Lot
    $567,600 Zestimate®
    $239/sqft
    $-- HOA

    What's special

    Quiet tree-lined streetNew canned lightingRv padGorgeous acacia hardwood floorsFilled with natural lightThoughtfully updated finishes throughout
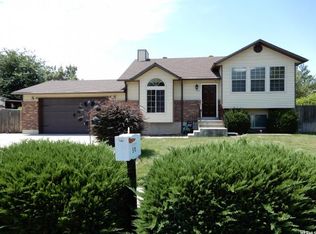
    Open house Saturday July 18 from 11a - 1p Welcome home to this beautifully updated 5-bedroom, 3-bathroom rambler tucked into a quiet, tree-lined street in one of Kaysville's most sought-after neighborhoods. From the moment you walk in, you'll notice the care that's gone into every corner of this home — from the gorgeous Acacia hardwood floors to the thoughtfully updated finishes throughout. MAIN LEVEL The open-concept living, kitchen, and dining space is filled with natural light and centered around a striking built-in blue statement cabinetry feature. New canned lighting adds even more brightness throughout. The kitchen is equipped with GE gas range/oven, Microwave, 30 inchInc stainless-steel sink and a Bosch dishwasher, and a Pella sliding door with built-in blinds leads out to the backyard. Three bedrooms & two bathrooms. Built in pet / child gate at top of stairs. UPDATED BATHROOMS The two main-floor bathrooms have been recently refreshed, including easy-clean acrylic shower/tub surrounds and a deep soaker tub — a perfect end-of-day retreat. BUILT-IN AUDIO & INTERNET This home was designed for entertaining. Upstairs offers a built-in ceiling speaker system and pre-wiring for a Samsung Frame TV. The basement family room takes it even further with a 7.1 in-wall surround sound system, sub-woofer wiring, and Frame TV wiring — plus basement lighting on dimmers for the perfect movie-night ambiance. Great WiFi coverage throughout the home is backed by three access points, with all internet hardware and wiring included. BASEMENT Downstairs you'll find a spacious family room, two bedrooms, laundry room with hookups (gas or electric dryer), and a dedicated food storage room. All new carpet in the basement family room, bedrooms, and stairway. GARAGE & STORAGE The 2-car garage includes built-in storage shelving, pull-down attic access above the garage, and a 50-amp EV charging plug — ready for your electric vehicle. A storage shed offers even more space for tools and equipment. RV pad. OUTDOOR LIVING Step outside to a beautifully shaded backyard with a pergola and patio, ideal for relaxing or entertaining. A flagstone patio and path welcome you at the front of the home. The fully fenced yard includes full-coverage lawn, flower beds, and a garden with wireless-controlled irrigation, fed by secondary water for cost-effective watering. Enjoy fresh fruit from your own apricot and two peach trees, plus a dedicated garden space for growing your own vegetables. LOCATION Located on a quiet street with wonderful neighbors, this home is close to top-rated schools — Columbia Elementary, Kaysville Junior High, and Davis High School — and sits directly across from the USU farm. Outdoor lovers will appreciate being just 5 minutes from Bair Canyon and the mountains, with downtown Salt Lake City about 25 minutes away. INCLUDED: Stove, microwave, internet hardware and wiring EXCLUDED: TVs, refrigerator, garage freezer, and audio equipment Don't miss this rare opportunity to own a move-in-ready home with high-end updates in a fantastic Kaysville location. Contact us today to schedule a showing!
    37 days
    |
    1,130
    |
    56
    |
    Listed by:

    Property Owner (801) 540-4964

    This property is for sale by owner and Zillow, Inc. is displaying it at the owner's request. It is not subject to a listing agreement with Zillow, Inc. or its affiliates.

      Facts & features

      Interior

      Bedrooms & bathrooms
      • Bedrooms: 5
      • Bathrooms: 3
      • Full bathrooms: 3
      Heating
      • Forced air, Other, Gas
      Cooling
      • Central
      Appliances
      • Included: Dishwasher, Garbage disposal, Microwave, Range / Oven
      Features
      • Flooring: Tile, Carpet, Hardwood, Laminate
      • Basement: Finished
      Interior area
      • Total interior livable area: 2,430 sqft

      Property

      Parking
      • Total spaces: 2
      • Parking features: Garage - Attached
      Features
      • Exterior features: Brick
      • Has view: Yes
      • View description: City, Mountain
      Lot
      • Size: 9,147 Square Feet
      Details
      • Parcel number: 080970047

      Construction

      Type & style
      • Home type: SingleFamily
      Materials
      • Frame
      • Roof: Composition
      Condition
      • New construction: No
      • Year built: 1983

      Community & HOA

      Location
      • Region: Kaysville

      Financial & listing details

      • Price per square foot: $239/sqft
      • Tax assessed value: $506,000
      • Annual tax amount: $2,679
      • Date on market: 7/17/2026

        Estimated market value

        $567,600

        $539,000 - $596,000

        $2,813/mo

        Price history

        DateEventPrice
        7/17/2026Listed for sale$580,000$239/sqft
        Source: Owner Report a problem

        Public tax history

        YearProperty taxesTax assessment
        2025$2,679 +5.2%$506,000 +3.7%
        2024$2,545 +1.8%$488,000 +4.5%
        2023$2,501 -2.6%$467,000 -4.5%
        2022$2,567 +8.6%$489,000 +31.8%
        2021$2,363 +886.2%$371,000 +13.5%
        2020$240 -87.5%$327,000 +3.2%
        2019$1,917 +395.1%$317,000 +10.5%
        2018$387 +97.9%$287,000 +123%
        2016$196 $128,700 +8%
        2015$196 -43.8%$119,185 +14%
        2014$348 $104,522 +19.3%
        2013$348 -69.4%$87,622 +2.5%
        2012$1,138 -14.5%$85,480 -15%
        2011$1,330 +7.3%$100,565 -3%
        2010$1,239 +6.5%$103,676 -2.3%
        2009$1,164 +0.3%$106,068 -5%
        2008$1,160 -4.5%$111,650 +2.8%
        2007$1,214 +21.4%$108,587 +18.8%
        2006$1,001 -6.2%$91,400
        2005$1,066 $91,400
        2004-- $91,400
        2003$1,085 +4.2%$91,400
        2002$1,042 -0.1%$91,400
        2001$1,044 +15.4%$91,400 +15.5%
        2000$905 $79,110
        Find assessor info on the county website

        Monthly payment

        Est. payment

        Payment breakdown

        Explore the cost of this home by adjusting the details. Changes won't be saved.
        All calculations are estimates and provided by Zillow, Inc. for informational purposes only. Actual amounts may vary.
        HOA fees may include property taxes on listings classified as Co-Ops. Contact the listing agent and/or owner for fee details.
        See how much you could borrow to make a competitive offer.

        Climate risks

        Neighborhood: 84037

        Getting around

        5 / 100
        Car-Dependent
        29 / 100
        Some Transit
        30 / 100
        Somewhat Bikeable

        Nearby schools

        GreatSchools rating

        A local agent can set up tours, give advice and negotiate with sellers.

        Browse local experts

        Similar homes