***Special Financing Available*** Step into charm of this newly built contemporary home nestled in the welcoming community of Eagle's View Estates. Situated a corner lot, this inviting residence features a covered front deck, perfect for enjoying a morning cup of coffee or relaxing in the evening breeze. The private back deck, accessible from the dining room and primary suite, provides a cozy outdoor space to unwind and appreciate the natural surroundings. The house offers a warm and inviting atmosphere with 10-foot ceilings throughout, creating a sense of openness and comfort. Large windows in the great room invite natural light to flood the space, offering a picturesque view of the neighborhood. Ideal for casual gatherings and everyday living, the open concept floor plan seamlessly connects the great room to a well-appointed kitchen with modern amenities and a charming craftsman touch. The kitchen showcases beautiful countertops, a functional island for meal prep or casual dining, and quality appliances to meet your daily needs. Adjacent to the kitchen, a spacious dining room beckons for shared meals and lively conversations. The split bedroom layout ensures privacy, with the primary suite serving as a retreat with its own bathroom and walk-in closet, providing a cozy and functional space to unwind after a long day. Embrace the comfort and contemporary charm of this new home in Eagle's View Estates. Discover the beauty of a craftsman-inspired design blended with modern comforts in this unique residence. This is an opportunity to experience a stylish yet approachable living environment in a desirable neighborhood. Don't miss out on making this charming abode your next home.
Sold
$430,000
958 SE Golden Eagle Ave, Roseburg, OR 97470
3beds
1,816sqft
Residential, Single Family Residence
Built in 2019
7,840 Square Feet Lot
$441,900 Zestimate®
$237/sqft
$2,327 Estimated rent
Home value
$441,900
$420,000 - $464,000
$2,327/mo
Zestimate® history
Owner options
List your home for rent
$2,327/mo
Rent Zestimate®
Find your next renter with Zillow Rental Manager. Plus, with online applications, you can quickly screen prospective tenants – for free.
$2,327/mo
Rent Zestimate®
Refinance and save
$2,549/mo
Est. payment
Refinancing to a lower rate could help reduce your monthly payments and save thousands over the life of the loan.
$2,549/mo
Est. payment
Explore your selling options
Work with a Zillow partner agent
Leverage their expertise and Zillow's premium Showcase listings to get your home seen by more buyers.
Get startedList with your own agent
Get your home in front of millions of buyers by listing it on Zillow.
Learn how to do itSell it yourself
Take full control of how buyers see your home on Zillow by listing For Sale by Owner (FSBO).
List your homeWhat's special
Zillow last checked:
Listing updated:
Listed by:
Mary Gilbert 541-371-5500,
Keller Williams Southern Oregon-Umpqua Valley
Bought with:
Micah Davis, 201105125
Oregon Life Homes
Source: RMLS (OR),MLS#: 24151806
Facts & features
Interior
Bedrooms & bathrooms
- Bedrooms: 3
- Bathrooms: 2
- Full bathrooms: 2
- Main level bathrooms: 2
Rooms
- Room types: Laundry, Bedroom 2, Bedroom 3, Dining Room, Family Room, Kitchen, Living Room, Primary Bedroom
Primary bedroom
- Features: Bathroom, Deck, High Ceilings, Suite, Walkin Shower, Wallto Wall Carpet
- Level: Main
Bedroom 2
- Features: Closet, High Ceilings, Wallto Wall Carpet
- Level: Main
Bedroom 3
- Features: Closet, High Ceilings, Wallto Wall Carpet
- Level: Main
Dining room
- Features: Deck, Sliding Doors, High Ceilings, Laminate Flooring
- Level: Main
Kitchen
- Features: Island, Granite, High Ceilings, Laminate Flooring, Plumbed For Ice Maker
- Level: Main
Living room
- Features: High Ceilings, Laminate Flooring
- Level: Main
Heating
- Heat Pump
Cooling
- Central Air, Heat Pump
Appliances
- Included: Dishwasher, Disposal, Free-Standing Range, Plumbed For Ice Maker, Stainless Steel Appliance(s), Electric Water Heater, Tank Water Heater
- Laundry: Laundry Room
Features
- Granite, High Ceilings, Closet, Kitchen Island, Bathroom, Suite, Walkin Shower
- Flooring: Laminate, Wall to Wall Carpet
- Doors: Sliding Doors
- Windows: Double Pane Windows, Vinyl Frames
- Basement: Crawl Space
Interior area
- Total structure area: 1,816
- Total interior livable area: 1,816 sqft
Property
Parking
- Total spaces: 2
- Parking features: Driveway, On Street, Garage Door Opener, Attached
- Attached garage spaces: 2
- Has uncovered spaces: Yes
Accessibility
- Accessibility features: Garage On Main, Main Floor Bedroom Bath, Minimal Steps, One Level, Utility Room On Main, Walkin Shower, Accessibility
Features
- Levels: One
- Stories: 1
- Patio & porch: Covered Deck, Porch, Deck
- Has view: Yes
- View description: Mountain(s), Trees/Woods, Valley
Lot
- Size: 7,840 Square Feet
- Features: Corner Lot, Gentle Sloping, Level, SqFt 7000 to 9999
Details
- Parcel number: R129937
- Zoning: R6
Construction
Type & style
- Home type: SingleFamily
- Property subtype: Residential, Single Family Residence
Materials
- Cultured Stone, Lap Siding
- Foundation: Concrete Perimeter, Stem Wall
- Roof: Composition
Condition
- New Construction
- New construction: Yes
- Year built: 2019
Utilities & green energy
- Sewer: Public Sewer
- Water: Public
- Utilities for property: Cable Connected
Community & HOA
Community
- Security: Sidewalk
- Subdivision: Eagles View Estates
HOA
- Has HOA: No
Location
- Region: Roseburg
Financial & listing details
- Price per square foot: $237/sqft
- Tax assessed value: $483,221
- Annual tax amount: $4,376
- Date on market: 2/20/2024
- Cumulative days on market: 120 days
- Listing terms: Cash,Conventional,FHA,USDA Loan,VA Loan
- Road surface type: Paved
Price history
| Date | Event | Price |
|---|---|---|
| 7/19/2024 | Sold | $430,000-4.4%$237/sqft |
Source:  RMLS (OR) #24151806 Report a problem RMLS (OR) #24151806 Report a problem | ||
| 7/14/2024 | Pending sale | $450,000+32.7%$248/sqft |
Source: RMLS (OR) #24151806 Report a problem | ||
| 7/1/2020 | Listing removed | $339,000$187/sqft |
Source: Keller Williams Realty Umpqua Valley #19614073 Report a problem | ||
| 9/20/2019 | Price change | $339,000-5.3%$187/sqft |
Source: Keller Williams Realty Umpqua Valley #19614073 Report a problem | ||
| 6/21/2019 | Listed for sale | $358,000+773.2%$197/sqft |
Source: Keller Williams Realty Umpqua Valley #19614073 Report a problem | ||
| 10/20/2018 | Sold | $41,000$23/sqft |
Source: Agent Provided Report a problem | ||
Public tax history
| Year | Property taxes | Tax assessment |
|---|---|---|
| 2025 | $4,651 +3.2% | $311,799 +3% |
| 2024 | $4,506 +3% | $302,718 +3% |
| 2023 | $4,377 +4.1% | $293,901 +3% |
| 2022 | $4,204 +12.4% | $285,341 +12.4% |
| 2021 | $3,741 +19.6% | $253,765 +22.8% |
| 2020 | $3,127 +267% | $206,652 +275.7% |
| 2019 | $852 -9.9% | $55,000 -12.3% |
| 2018 | $946 | $62,700 -4% |
| 2017 | $946 +2% | $65,296 +6% |
| 2016 | $927 | $61,600 +12% |
| 2015 | $927 +6.7% | $55,000 -3.8% |
| 2014 | $869 | $57,200 +1% |
| 2013 | $869 -1.2% | $56,650 -1.9% |
| 2012 | $879 +0.8% | $57,750 +1% |
| 2011 | $872 -13.8% | $57,200 -11.9% |
| 2010 | $1,011 +3.1% | $64,907 +3% |
| 2009 | $981 +2.7% | $63,017 +3% |
| 2008 | $955 +2.1% | $61,182 +3% |
| 2007 | $936 +2357.5% | $59,400 +2328.5% |
| 2006 | $38 | $2,446 |
Find assessor info on the county website
Neighborhood: 97470
Nearby homes
- $435,0003 bd2 ba1.6k sqft944 SE Golden Eagle Ave, Roseburg, OR 97470Sold

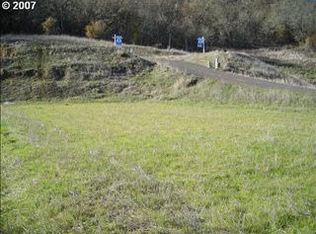
- $92,9507,840 Square Feet974 SE Golden Eagle Ave, Roseburg, OR 97470Off Market
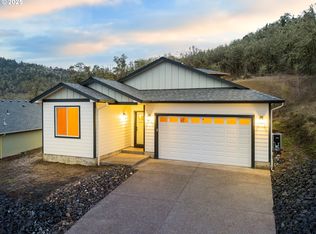
- $410,0003 bd2 ba1.3k sqft932 SE Golden Eagle Ave, Roseburg, OR 97470Sold
- $549,7004 bd3 ba2.6k sqft969 SE Golden Eagle Ave, Roseburg, OR 97470Off Market
- $535,7003 bd3 ba2.4k sqft955 SE Golden Eagle Ave, Roseburg, OR 97470Off Market
- $428,8003 bd2 ba1.4k sqft980 SE Eagles View Dr, Roseburg, OR 97470Off Market
- $--7,840 Square Feet982 SE Golden Eagle Ave, Roseburg, OR 97470Off Market
- $406,4003 bd2 ba1.6k sqft945 SE Golden Eagle Ave, Roseburg, OR 97470Off Market
Nearby schools
GreatSchools rating
- 6/10Eastwood Elementary SchoolGrades: PK-5Distance: 0.6 mi
- 7/10Joseph Lane Middle SchoolGrades: 6-8Distance: 2.4 mi
- 5/10Roseburg High SchoolGrades: 9-12Distance: 1.6 mi
Schools provided by the listing agent
- Elementary: Eastwood
- Middle: Joseph Lane
- High: Roseburg
Source: RMLS (OR). This data may not be complete. We recommend contacting the local school district to confirm school assignments for this home.


Get pre-qualified for a loan
At Zillow Home Loans, we can pre-qualify you in as little as 5 minutes with no impact to your credit score.An equal housing lender. NMLS #10287.
- Oregon
- Douglas County
- Roseburg
- 97470
- 958 SE Golden Eagle Ave
Nearby cities
Nearby zip codes
Other Roseburg Topics
