Welcome to this delightful 3-bedroom, 1.5-bathroom home, with attached 1-car garage, fully renovated from top to bottom. With countless updates and thoughtful touches, this home offers the perfect blend of original features with modern style & comfort, making it truly move-in ready. Extensive updates include a completely renovated kitchen, featuring brand-new cabinets, hardware, sink, faucet, countertops, backsplash, and most appliances; the remodel of the main bathroom was taken down to the studs and rebuilt, with new PEX plumbing, a brand-new toilet, sink, vanity, faucet, showerhead, and fixtures. The gorgeous tile floor and shower tile surround add a spa-like quality, and a newly added block window brings in natural light, making this bathroom both functional and relaxing. The remainder of the main floor has been tastefully updated, with refinished hardwood floors, modern paint choices, and stylish light fixtures, creating an inviting living space. The living room features a fireplace as its focal point, creating a cozy atmosphere that’s perfect for relaxing or entertaining. Upstairs, the 3rd bedroom has been given a complete refresh with new carpet, fresh paint, new light fixtures, and new trim. Currently being used as a home office, this space is also ideal for gaming, hobbies, crafting, or a guest bedroom. It includes a walk-in closet with built in shelves for all your storage needs. Additionally, the upper ½ bath has been fully updated with a new sink/vanity, LVP flooring, new sheetrock, new fixtures, a new door, and fresh trim and paint. The unfinished basement offers a wealth of storage space and the benefit of new windows, making it a versatile area with potential for future customization, AND the washer and dryer are included! Enjoy peace of mind with major upgrades throughout the home, including all new siding, windows, gutters, and downspouts – improving curb appeal, durability, and energy efficiency. The hot water heater was replaced in 2022, and with a yearly serviced HVAC system, the home offers efficiency and reliability. Significant updates to both plumbing and electrical systems have been made throughout the home ensuring the home is up to modern standards. The backyard offers a covered deck, patio, and firepit, perfect for relaxing or entertaining. The old garage has been converted to a storage shed, ideal for tools, equipment, or even a workshop. This home is ready for you to enjoy. Don’t miss the chance to see this gem—schedule your showing today!
Sold
Price Unknown
958 SW Lindenwood Ave, Topeka, KS 66606
3beds
1,341sqft
Single Family Residence, Residential
Built in 1935
6,098 Square Feet Lot
$165,000 Zestimate®
$--/sqft
$1,338 Estimated rent
Home value
$165,000
$140,000 - $195,000
$1,338/mo
Zestimate® history
Owner options
List your home for rent
$1,338/mo
Rent Zestimate®
Find your next renter with Zillow Rental Manager. Plus, with online applications, you can quickly screen prospective tenants – for free.
$1,338/mo
Rent Zestimate®
Refinance and save
Refinancing to a lower rate could help reduce your monthly payments and save thousands over the life of the loan.
Explore your selling options
Work with a Zillow partner agent
Leverage their expertise and Zillow's premium Showcase listings to get your home seen by more buyers.
Get startedList with your own agent
Get your home in front of millions of buyers by listing it on Zillow.
Learn how to do itSell it yourself
Take full control of how buyers see your home on Zillow by listing For Sale by Owner (FSBO).
List your homeWhat's special
Unfinished basementSpa-like qualityRefinished hardwood floorsNewly added block windowNew windowsAll new sidingNew carpet
Zillow last checked:
Listing updated:
Listed by:
Patrick Moore 785-633-4972,
KW One Legacy Partners, LLC
Bought with:
Dylan Carden, 00251595
TopCity Realty, LLC
John Carden, SP00243734
TopCity Realty, LLC
Source: Sunflower AOR as distributed by MLS GRID,MLS#: 240845
Facts & features
Interior
Bedrooms & bathrooms
- Bedrooms: 3
- Bathrooms: 2
- Full bathrooms: 1
- 1/2 bathrooms: 1
Rooms
- Room types: 1st Floor Primary Bedroom, 1st Fl Full Bath
Primary bedroom
- Level: Main
- Area: 120
- Dimensions: 12 x 10
Bedroom 2
- Level: Main
- Area: 120
- Dimensions: 12 x 10
Bedroom 3
- Level: Upper
- Area: 261.12
- Dimensions: 25.6 x 10.2
Dining room
- Level: Main
Kitchen
- Level: Main
Laundry
- Level: Basement
Living room
- Level: Main
Heating
- Natural Gas
Cooling
- Central Air, Window Unit(s)
Appliances
- Included: Electric Range, Microwave, Dishwasher, Refrigerator, Disposal, Cable TV Available, Washer, Dryer
- Laundry: In Basement
Features
- Flooring: Hardwood, Vinyl, Ceramic Tile, Carpet
- Windows: Insulated Windows
- Basement: Full,Unfinished
- Number of fireplaces: 1
- Fireplace features: One, Wood Burning, Living Room
Interior area
- Total structure area: 1,341
- Total interior livable area: 1,341 sqft
- Finished area above ground: 1,341
- Finished area below ground: 0
Property
Parking
- Total spaces: 1
- Parking features: Attached, Auto Garage Opener(s)
- Attached garage spaces: 1
Features
- Patio & porch: Covered
- Fencing: Partial
Lot
- Size: 6,098 Square Feet
- Dimensions: 50 ft x 125ft
Details
- Additional structures: Shed(s)
- Parcel number: R13332
- Special conditions: Standard,Arm's Length
Construction
Type & style
- Home type: SingleFamily
- Property subtype: Single Family Residence, Residential
Materials
- Vinyl Siding
- Roof: Composition
Condition
- Year built: 1935
Utilities & green energy
- Water: Public
- Utilities for property: Cable Available
Community & HOA
Community
- Subdivision: Melrose
HOA
- Has HOA: No
Location
- Region: Topeka
Financial & listing details
- Tax assessed value: $139,440
- Annual tax amount: $2,101
- Date on market: 8/13/2025
- Cumulative days on market: 2 days
Price history
| Date | Event | Price |
|---|---|---|
| 8/27/2025 | Sold | -- |
Source:  Sunflower AOR as distributed by MLS GRID #240845 Report a problem Sunflower AOR as distributed by MLS GRID #240845 Report a problem | ||
| 8/15/2025 | Pending sale | $155,000$116/sqft |
Source: Sunflower AOR as distributed by MLS GRID #240845 Report a problem | ||
| 8/13/2025 | Listed for sale | $155,000$116/sqft |
Source: Sunflower AOR as distributed by MLS GRID #240845 Report a problem | ||
| 7/25/2012 | Sold | -- |
Source: Sunflower AOR as distributed by MLS GRID #167548 Report a problem | ||
Public tax history
| Year | Property taxes | Tax assessment |
|---|---|---|
| 2025 | $2,252 +7.1% | $16,036 +5% |
| 2024 | $2,102 +36.7% | $15,272 +39.8% |
| 2023 | $1,538 +24.4% | $10,925 +27.2% |
| 2022 | $1,236 +2.7% | $8,589 +10% |
| 2021 | $1,204 | $7,809 +4.1% |
| 2020 | -- | $7,503 +2% |
| 2019 | $1,125 +3% | $7,355 +3% |
| 2018 | $1,093 -0.2% | $7,142 |
| 2017 | $1,095 -10.3% | $7,142 -9.8% |
| 2014 | $1,221 | $7,922 -2% |
| 2010 | -- | $8,085 +17.2% |
| 2008 | -- | $6,900 |
| 2007 | -- | $6,900 |
| 2006 | -- | $6,900 +7.7% |
| 2005 | -- | $6,406 +1.3% |
| 2004 | -- | $6,325 |
| 2003 | -- | $6,325 +8% |
| 2002 | -- | $5,854 +12.9% |
| 2000 | -- | $5,187 |
Find assessor info on the county website
Neighborhood: Oldtown
Nearby homes
- $114,9003 bd1 ba1k sqft962 SW Lindenwood Ave, Topeka, KS 66606Off Market
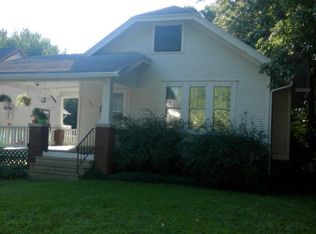
- $99,2002 bd1 ba1.1k sqft954 SW Lindenwood Ave, Topeka, KS 66606Off Market
- $143,6004 bd2 ba1.6k sqft966 SW Lindenwood Ave, Topeka, KS 66606Off Market
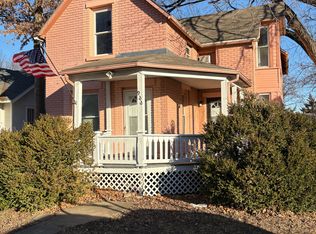
- $127,2003 bd1 ba1.3k sqft950 SW Lindenwood Ave, Topeka, KS 66606Off Market
- $86,7002 bd1 ba864 sqft970 SW Lindenwood Ave, Topeka, KS 66606Off Market
- $86,3002 bd1 ba1k sqft959 SW Jewell Ave, Topeka, KS 66606Off Market
- $106,3003 bd1 ba1k sqft961 SW Jewell Ave, Topeka, KS 66606Off Market
- $116,3003 bd1 ba1.2k sqft946 SW Lindenwood Ave, Topeka, KS 66606Off Market
Nearby schools
GreatSchools rating
- 5/10Lowman Hill Elementary SchoolGrades: PK-5Distance: 0.3 mi
- 5/10Landon Middle SchoolGrades: 6-8Distance: 2.3 mi
- 5/10Topeka High SchoolGrades: 9-12Distance: 1 mi
Schools provided by the listing agent
- Elementary: Lowman Hill Elementary School/USD 501
- Middle: Landon Middle School/USD 501
- High: Topeka High School/USD 501
Source: Sunflower AOR as distributed by MLS GRID. This data may not be complete. We recommend contacting the local school district to confirm school assignments for this home.
Sell for more on Zillow
Get a Zillow Showcase℠ listing at no additional cost and you could sell for .
$165,000
2% more
+$3,300
With Zillow Showcase(estimated)
$168,300
- Kansas
- Shawnee County
- Topeka
- 66606
- Oldtown
- 958 SW Lindenwood Ave
Nearby cities
Nearby neighborhoods
Nearby zip codes
Other Topeka Topics
