Discover this exceptionally maintained 4-bedroom, 2-bathroom home that perfectly balances comfort and style. This concrete block construction gem welcomes you with abundant natural light streaming through full impact windows and doors, all expertly wrapped and trimmed for a polished finish. Beautiful wood plank porcelain tile flows throughout, creating seamless elegance room to room.
The thoughtfully updated primary bedroom features a walk-in closet and stunning primary bath with floor-to-ceiling tile work. A spacious bonus room with large closet provides endless possibilities for your lifestyle needs. The impressive indoor laundry room makes household tasks a breeze, while custom floating shelves add both function and flair.
Recent upgrades include newer refridgerator, water heater and ceiling fans. Step outside to your private oasis featuring a massive 28x15 covered lanai perfect for entertaining, plus a convenient 20x12 carport. The fully fenced backyard showcases mature palm landscaping with landscape lighting creating magical evening ambiance.
The circular driveway offers abundant parking for guests. Located conveniently near beaches, major highways, airport, shopping, and dining options.
Sold for $505,000
$505,000
958 Scott Drive, West Palm Beach, FL 33415
4beds
1,456sqft
Single Family Residence
Built in 1963
9,135 Square Feet Lot
$517,500 Zestimate®
$347/sqft
$2,895 Estimated rent
Home value
$517,500
$461,000 - $580,000
$2,895/mo
Zestimate® history
Owner options
List your home for rent
$2,895/mo
Rent Zestimate®
Find your next renter with Zillow Rental Manager. Plus, with online applications, you can quickly screen prospective tenants – for free.
$2,895/mo
Rent Zestimate®
Refinance and save
$3,477/mo
Est. payment
Refinancing to a lower rate could help reduce your monthly payments and save thousands over the life of the loan.
$3,477/mo
Est. payment
Explore your selling options
Work with a Zillow partner agent
Leverage their expertise and Zillow's premium Showcase listings to get your home seen by more buyers.
Get startedList with your own agent
Get your home in front of millions of buyers by listing it on Zillow.
Learn how to do itSell it yourself
Take full control of how buyers see your home on Zillow by listing For Sale by Owner (FSBO).
List your homeWhat's special
Zillow last checked:
Listing updated:
Listed by:
William Foland 561-307-9935,
The Keyes Company
Bought with:
Carlos M De La Rosa, 3180778
Weichert Realtors-Royal Heritage
Source: BeachesMLS,MLS#: R11127485 Originating MLS: BeachesMLS
Originating MLS: BeachesMLSFacts & features
Interior
Bedrooms & bathrooms
- Bedrooms: 4
- Bathrooms: 2
- Full bathrooms: 2
- Main level bathrooms: 2
- Main level bedrooms: 4
Primary bedroom
- Level: Main
- Area: 132
- Dimensions: 12 X 11
Primary bedroom
- Level: Main
- Area: 132
- Dimensions: 12 X 11
Bedroom 2
- Level: Main
- Area: 132
- Dimensions: 12 X 11
Bedroom 2
- Level: Main
- Area: 132
- Dimensions: 12 X 11
Bedroom 3
- Level: Main
- Area: 108
- Dimensions: 12 X 9
Bedroom 3
- Level: Main
- Area: 108
- Dimensions: 12 X 9
Bedroom 4
- Description: CAN BE USED AS COMMON AREA AS WELL
- Level: Main
- Area: 294
- Dimensions: 21 X 14
Bedroom 4
- Description: CAN BE USED AS COMMON AREA AS WELL
- Level: Main
- Area: 294
- Dimensions: 21 X 14
Dining room
- Level: Main
- Area: 130
- Dimensions: 13 X 10
Dining room
- Level: Main
- Area: 130
- Dimensions: 13 X 10
Kitchen
- Level: Main
- Area: 84
- Dimensions: 12 X 7
Kitchen
- Level: Main
- Area: 84
- Dimensions: 12 X 7
Living room
- Level: Main
- Area: 210
- Dimensions: 14 X 15
Living room
- Level: Main
- Area: 210
- Dimensions: 14 X 15
Utility room
- Level: Main
- Area: 80
- Dimensions: 10 X 8
Utility room
- Level: Main
- Area: 80
- Dimensions: 10 X 8
Heating
- Central, Electric
Cooling
- Central Air, Ceiling Fan(s), Electric
Appliances
- Included: Dishwasher, Electric Range, Refrigerator
- Laundry: Inside
Features
- Built-in Features, Living/Dining Room, Main Level Primary, Split Bedrooms, Storage, Separate Shower, Walk-In Closet(s)
- Flooring: Laminate
- Windows: Single Hung, Wood Frames
Interior area
- Total structure area: 2,207
- Total interior livable area: 1,456 sqft
Property
Parking
- Total spaces: 10
- Parking features: Attached Carport, Circular Driveway, Covered
- Carport spaces: 1
- Uncovered spaces: 9
- Details: CarportSpaces:1.00
Features
- Levels: Multi/Split,One
- Stories: 1
- Entry location: Entry Level Living Area Y
- Patio & porch: Covered, Patio, Porch
- Exterior features: Lighting, Outdoor Living Area
- Fencing: Fenced
- Has view: Yes
- View description: Garden
- Waterfront features: None
Lot
- Size: 9,135 Square Feet
- Dimensions: 100 x 90 / APPRO x
- Features: Many Trees, Sprinklers Automatic, Sprinkler System, < 1/4 Acre
Details
- Additional structures: Shed(s)
- Parcel number: 00424401120000470
- Zoning: RM
- Special conditions: Listed As-Is
Construction
Type & style
- Home type: SingleFamily
- Architectural style: Ranch
- Property subtype: Single Family Residence
Materials
- Block, Stucco
- Roof: Composition,Shingle
Condition
- Resale
- New construction: No
- Year built: 1963
Utilities & green energy
- Electric: 3 Phase
- Sewer: Septic Tank
- Water: Public
- Utilities for property: Underground Utilities, Water Available
Community & HOA
Community
- Features: Street Lights, Sidewalks
- Security: Security Lights
- Subdivision: DILLMAN HEIGHTS 1
HOA
- Has HOA: No
- Amenities included: Sidewalks, Trail(s)
Location
- Region: West Palm Beach
Financial & listing details
- Price per square foot: $347/sqft
- Tax assessed value: $333,887
- Annual tax amount: $1,506
- Date on market: 10/1/2025
- Cumulative days on market: 6 days
- Listing terms: Cash,Conventional,FHA,VA Loan
- Road surface type: Paved
Price history
| Date | Event | Price |
|---|---|---|
| 11/6/2025 | Sold | $505,000-3.8%$347/sqft |
Source:  BeachesMLS #R11127485 Report a problem BeachesMLS #R11127485 Report a problem | ||
| 10/9/2025 | Contingent | $525,000$361/sqft |
Source:  The Keyes Company/Realtors #R11127485 Report a problem The Keyes Company/Realtors #R11127485 Report a problem | ||
| 10/1/2025 | Listed for sale | $525,000$361/sqft |
Source: BeachesMLS #RX-11127485 Report a problem | ||
Public tax history
| Year | Property taxes | Tax assessment |
|---|---|---|
| 2025 | $1,560 +3.6% | $102,703 +2.9% |
| 2024 | $1,506 +3.9% | $99,809 +3% |
| 2023 | $1,450 +2.1% | $96,902 +3% |
| 2022 | $1,420 +3.7% | $94,080 +3% |
| 2021 | $1,369 +1.8% | $91,340 +1.4% |
| 2020 | $1,345 +1.6% | $90,079 +2.3% |
| 2019 | $1,323 | $88,054 +1.9% |
| 2018 | $1,323 +8% | $86,412 +2.1% |
| 2017 | $1,225 +5.2% | $84,635 +2.1% |
| 2016 | $1,165 +0.9% | $82,894 +0.7% |
| 2015 | $1,155 -1.4% | $82,318 +0.8% |
| 2014 | $1,171 +2.3% | $81,665 +1.5% |
| 2013 | $1,145 +0.6% | $80,458 +1.7% |
| 2012 | $1,139 -20.7% | $79,113 -15.1% |
| 2011 | $1,437 +2.3% | $93,180 +1.5% |
| 2010 | $1,404 +8.5% | $91,803 +2.7% |
| 2009 | $1,294 +10.8% | $89,389 +0.1% |
| 2008 | $1,168 -9.2% | $89,300 +3% |
| 2007 | $1,286 -7% | $86,699 +2.5% |
| 2006 | $1,383 | $84,584 +3% |
| 2005 | -- | $82,120 +3% |
| 2004 | $568 +162.8% | $79,728 +1.9% |
| 2003 | $216 -82.3% | $78,241 +2.4% |
| 2002 | $1,219 +0.9% | $76,407 +1.6% |
| 2001 | $1,208 +5.1% | $75,204 +3% |
| 2000 | $1,149 +27.7% | $73,014 -3.2% |
| 1999 | $899 | $75,437 |
Find assessor info on the county website
Neighborhood: 33415
Nearby homes
- $488,900-- bd2 ba1.8k sqft942 Scott Dr, West Palm Beach, FL 33415Off Market
- $484,5003 bd1 ba1.2k sqft4933 Summit Blvd, West Palm Beach, FL 33415Off Market
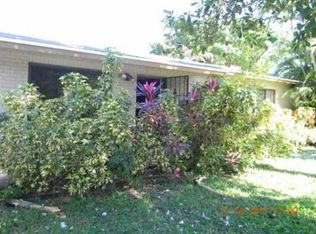
- $434,800-- bd2 ba1.5k sqft959 Harth Dr, West Palm Beach, FL 33415Off Market
- $550,0003 bd2 ba1.2k sqft943 Harth Dr, West Palm Beach, FL 33415Sold

- $409,8003 bd2 ba1.1k sqft4915 Summit Blvd, West Palm Beach, FL 33415Off Market
- $401,300-- bd2 ba967 sqft928 Scott Dr, West Palm Beach, FL 33415Off Market
- $455,700-- bd2 ba1.6k sqft4965 Summit Blvd, West Palm Beach, FL 33415Off Market
- $602,800-- bd1 ba3.2k sqft947 Scott Dr, West Palm Beach, FL 33415Off Market
Nearby schools
GreatSchools rating
- 3/10Melaleuca Elementary SchoolGrades: K-5Distance: 1.2 mi
- 6/10Palm Springs Middle SchoolGrades: 6-8Distance: 1.2 mi
- 3/10John I. Leonard High SchoolGrades: PK,9-12Distance: 2.1 mi
Schools provided by the listing agent
- Elementary: Melaleuca
- Middle: Palm Springs Community (Palm Beach)
- High: John I. Leonard
Source: BeachesMLS. This data may not be complete. We recommend contacting the local school district to confirm school assignments for this home.
Get a cash offer in 3 minutes
Find out how much your home could sell for in as little as 3 minutes with a no-obligation cash offer.
Estimated market value
$517,500
Get a cash offer in 3 minutes
Find out how much your home could sell for in as little as 3 minutes with a no-obligation cash offer.
Estimated market value
$517,500
- Florida
- Palm Beach County
- West Palm Beach
- 33415
- 958 Scott Drive
Nearby cities
Nearby neighborhoods
Nearby zip codes
Other West Palm Beach Topics
