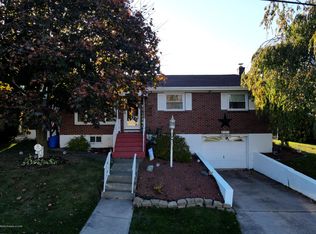
SHOWINGS ARE CURRENTLY ON HOLD til 8/24, Welcome to 958 Seybert Street, a well-maintained brick-front ranch offering comfortable one-level living in a desirable Hazleton location. This inviting 3-bedroom, 2 bath home features beautiful hardwood floors throughout the main level, adding warmth and character to the living spaces. The lower level offers a laundry area, & 3-quarter bath, and additional space with room for your finishing touches, along with convenient access to the attached one-car garage. Outside, enjoy a private, level backyard that is fully fenced and provides a wonderful space for relaxing, entertaining, gardening, or enjoying the outdoors. Conveniently located near shopping, restaurants, and everyday amenities, this home offers a solid combination of comfort, convenience, and potential. The main level is ready to enjoy, while the lower level provides an opportunity to add value and make the space your own.
Pending
$240,000
958 Seybert St, Hazleton, PA 18201
3beds
1,760sqft
Single Family Residence
Built in 1960
6,664 Square Feet Lot
$238,700 Zestimate®
$136/sqft
$-- HOA
What's special
Comfortable one-level livingBrick-front ranchPrivate level backyardAttached one-car garage
- 44 days
- 167
- 2
Zillow last checked:
Listing updated:
Listed by:
Michele Mazur 570-580-4200,
Keller Williams Allentown 610-435-1800
Source: GLVR,MLS#: 782448 Originating MLS: Lehigh Valley MLS
Originating MLS: Lehigh Valley MLSFacts & features
Interior
Bedrooms & bathrooms
- Bedrooms: 3
- Bathrooms: 2
- Full bathrooms: 1
- 1/2 bathrooms: 1
Bedroom
- Level: First
- Dimensions: 12.00 x 11.00
Bedroom
- Level: First
- Dimensions: 12.00 x 11.00
Bedroom
- Level: First
- Dimensions: 11.00 x 11.00
Other
- Level: First
- Dimensions: 8.00 x 7.00
Half bath
- Description: 3/4 Bath - Sink/Toilet & Shower Stall
- Level: Basement
- Dimensions: 4.00 x 5.00
Kitchen
- Level: First
- Dimensions: 20.00 x 10.00
Laundry
- Level: Lower
- Dimensions: 4.00 x 5.00
Living room
- Level: First
- Dimensions: 16.00 x 14.00
Recreation
- Level: Lower
- Dimensions: 23.00 x 14.00
Heating
- Baseboard, Gas, Hot Water
Cooling
- None
Appliances
- Included: Built-In Oven, Dryer, Dishwasher, Gas Cooktop, Gas Water Heater, Refrigerator, Washer
Features
- Dining Area, Eat-in Kitchen
- Basement: Exterior Entry,Concrete,Partially Finished
Interior area
- Total interior livable area: 1,760 sqft
- Finished area above ground: 1,040
- Finished area below ground: 720
Property
Parking
- Total spaces: 1
- Parking features: Built In, Driveway, Garage, Off Street, On Street, Garage Door Opener
- Garage spaces: 1
- Has uncovered spaces: Yes
Features
- Stories: 1
- Exterior features: Fence
- Fencing: Yard Fenced
Lot
- Size: 6,664 Square Feet
Details
- Parcel number: 71T8NW21002004
- Zoning: R-1
- Special conditions: None
Construction
Type & style
- Home type: SingleFamily
- Architectural style: Ranch
- Property subtype: Single Family Residence
Materials
- Brick
- Foundation: Basement, Block
- Roof: Asphalt,Fiberglass
Condition
- Year built: 1960
Utilities & green energy
- Sewer: Public Sewer
- Water: Public
Community & HOA
Community
- Subdivision: Not in Development
Location
- Region: Hazleton
Financial & listing details
- Price per square foot: $136/sqft
- Tax assessed value: $129,800
- Annual tax amount: $3,838
- Date on market: 8/13/2026
- Ownership type: Fee Simple
Estimated market value
$238,700
$227,000 - $251,000
$1,743/mo
Price history
| Date | Event | Price |
|---|---|---|
| 8/26/2026 | Pending sale | $240,000$136/sqft |
Source:  Bright MLS #PALU2003250 Report a problem Bright MLS #PALU2003250 Report a problem | ||
| 8/15/2026 | Listed for sale | $240,000+106.9%$136/sqft |
Source: Bright MLS #PALU2003250 Report a problem | ||
| 6/22/2010 | Sold | $116,000$66/sqft |
Source: Public Record Report a problem | ||
Public tax history
| Year | Property taxes | Tax assessment |
|---|---|---|
| 2023 | $3,315 +2.3% | $129,800 |
| 2022 | $3,242 | $129,800 |
| 2021 | $3,242 +11.6% | $129,800 |
| 2020 | $2,905 | $129,800 |
| 2019 | $2,905 +9.8% | $129,800 |
| 2018 | $2,646 +80.9% | $129,800 |
| 2017 | $1,463 | $129,800 |
| 2016 | $1,463 -1.4% | $129,800 |
| 2015 | $1,484 | $129,800 |
| 2014 | $1,484 | $129,800 |
| 2013 | -- | $129,800 |
| 2012 | -- | $129,800 |
| 2011 | -- | $129,800 |
| 2010 | -- | $129,800 |
| 2009 | -- | $129,800 +1860.7% |
| 2008 | -- | $6,620 |
| 2007 | -- | $6,620 |
| 2006 | -- | $6,620 |
| 2005 | -- | $6,620 |
| 2004 | -- | $6,620 |
| 2003 | -- | $6,620 |
| 2002 | -- | $6,620 |
| 2000 | -- | $6,620 |
Find assessor info on the county website
Monthly payment
Est. payment
Payment breakdown
Explore the cost of this home by adjusting the details. Changes won't be saved.Climate risks
Neighborhood: 18201
Nearby schools
Schools provided by the listing agent
- District: Hazleton
Source: GLVR. This data may not be complete. We recommend contacting the local school district to confirm school assignments for this home.
Similar homes
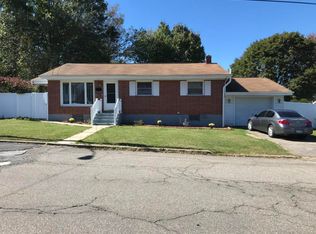
- $235,0004 bd2 ba1.1k sqft873 N Locust St, Hazleton, PA 18201For Sale
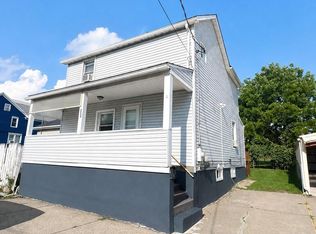 MLS ID #26-4476, Jeremi Tifa, Perdomo Real Estate Group. Luzerne County AOR
 - $245,0004 bd3 ba1.5k sqft555 N Wyoming St, Hazleton, PA 18201For Sale
 MLS ID #26-3806, Rose Martin, Century 21 Signature Properties. Luzerne County AOR
 - $262,0003 bd2 ba2.2k sqft347 Muir Ave, Hazleton, PA 18201For Sale
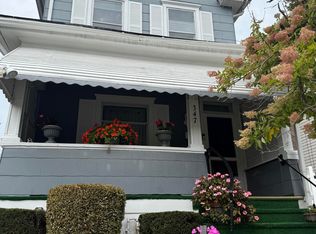 MLS ID #26-4688, David Masteller, Pecora Realtor, P.C.. Luzerne County AOR
 - $199,9003 bd2 ba1.5k sqft23 W Clay Ave, Hazleton, PA 18202For Sale
 MLS ID #C-995, BRIAN NELSON DIEHL I, EXP Realty, LLC. CSVBOR
 - $185,0002 bd1 ba1.7k sqft9 Hemlock St, West Hazleton, PA 18202For Sale
 MLS ID #PALU2003052, Evan Breisch, Ramus Realty Group. Bright MLS
