Skip main navigation
Off market
  • Price Unknown

    958 Sherwood Blvd NW, Calgary, AB T3R 0V3

    3beds
    1,574sqft
    Townhouse
    Built in 2015
    -- sqft lot
    $-- Zestimate®
    C$--/sqft
    C$2,280 Estimated rent

    Home value

    Not available

    Estimated sales range

    Not available

    Not available

    Loading
    Loading...

    Owner options

    List your home for rent

    C$2,280/mo

    Rent Zestimate®

    Find your next renter with Zillow Rental Manager. Plus, with online applications, you can quickly screen prospective tenants – for free.

    Learn more

    C$2,280/mo

    Rent Zestimate®

    Refinance and save

    C$288/mo

    Est. payment

    Refinancing to a lower rate could help reduce your monthly payments and save thousands over the life of the loan.

    See today's rates

    C$288/mo

    Est. payment

    Explore your selling options

    Work with a Zillow partner agent

    Leverage their expertise and Zillow's premium Showcase listings to get your home seen by more buyers.

    Get started

    List with your own agent

    Get your home in front of millions of buyers by listing it on Zillow.

    Learn how to do it

    Sell it yourself

    Take full control of how buyers see your home on Zillow by listing For Sale by Owner (FSBO).

    List your home

    What's special

    Bright open-concept main floorFlood of natural lightChef-inspired kitchenPolished quartz countertopsGas stoveSpacious primary suiteDouble-closet layout

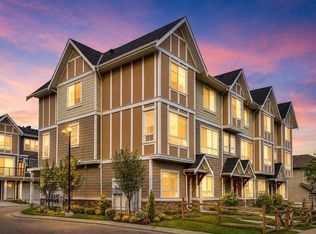
    Experience the perfect blend of style and lifestyle in this stunning 1,575 sq. ft. townhome, perfectly positioned in a vibrant, family-oriented community. Location is everything, and here you are literally steps from Blessed Marie-Rose School and only minutes from the premium shopping and dining of Costco, T&T, H-Mart, and Beacon Hill Shopping Centre. With effortless access to Stoney Trail, your morning commute just became the easiest part of your day. Step inside to a bright, open-concept main floor defined by soaring 9-foot ceilings and a flood of natural light. The chef-inspired kitchen is the heart of the home, featuring a sleek center island with an eating bar, polished quartz countertops, and a premium stainless steel appliance package—including a gas stove. Whether you're hosting a dinner party or enjoying a quiet family meal, the space flows seamlessly to a private balcony with a gas hookup, perfect for summer grilling. A convenient 2-piece powder room completes this level, ensuring the space is as functional as it is beautiful. The upper level is a true sanctuary. The spacious primary suite offers a double-closet layout and a private 4-piece ensuite with quartz finishes. Two additional well-appointed bedrooms provide ample space for children or guests, served by a second 4-piece bath and the ultimate modern "must-have": upper-level laundry. On the entrance level, discover the versatility your lifestyle demands. This floor features a dedicated home office or private gym space with direct access to an extra-deep single attached garage. This isn't just a parking spot—it's a storage solution with room for a workbench, bikes, and seasonal gear. From the thoughtful layout to the move-in-ready finishes, this home offers outstanding value for growing families and first-time buyers alike. Welcome home.

    This property is off market, which means it's not currently listed for sale or rent on Zillow. This may be different from what's available on other websites or public sources.


    Zillow last checked:

    Source: Engel & Volkers,MLS®#: A2301404MLS Logo

    Facts & features

    Interior

    Bedrooms & bathrooms
    • Bedrooms: 3
    • Bathrooms: 3
    • Full bathrooms: 2
    • 1/2 bathrooms: 1
    Heating
    • Has Heating (Unspecified Type)
    Appliances
    • Included: Dishwasher, Microwave, Refrigerator
    Features
    • Flooring: Carpet
    • Has basement: No
    • Has fireplace: No
    Interior area
    • Total structure area: 1,574
    • Total interior livable area: 1,574 sqft

    Property

    Parking
    • Total spaces: 2
    • Parking features: Attached, Garage, Assigned
    • Has garage: Yes

    Construction

    Type & style
    • Home type: Townhouse
    • Property subtype: Townhouse
    Materials
    • Roof: Asphalt
    Condition
    • Year built: 2015

    Community & HOA

    Community
    • Subdivision: Sherwood
    HOA
    • Has HOA: Yes
    • HOA fee: C$289 monthly
    Location
    • Region: Calgary

    Financial & listing details

    • Date on market: 4/14/2026
    • Lease term: Contact For Details

    Price history

    DateEventPrice
    5/1/2026Listing removedC$449,900C$286/sqft
    Source: Engel & Volkers #A2301404 Report a problem
    4/14/2026Listed for saleC$449,900-3.2%C$286/sqft
    Source: Engel & Volkers #A2301404 Report a problem
    4/14/2026Listing removedC$465,000C$295/sqft
    Source: Engel & Volkers #A2289041 Report a problem
    3/3/2026Listed for saleC$465,000C$295/sqft
    Source: Engel & Volkers #A2289041 Report a problem

    Public tax history

    Tax history is unavailable.

    Neighborhood: Sherwood

    Nearby schools

    GreatSchools rating

    No schools nearby

    We couldn't find any schools near this home.