Skip main navigation
Sold for $2,900,000
Street View
  • Listing Provided by: Coldwell Banker Realty
    Bought with: Coldwell Banker Realty
    Tax assessed value
    $2,900,000

    958 Sherwood Rd, San Marino, CA 91108

    3beds
    3,000sqft
    Single Family Residence
    Built in 1930
    10,749 Square Feet Lot
    $3,036,300 Zestimate®
    $967/sqft
    $7,791 Estimated rent

    Home value

    $3,036,300

    $2.76M - $3.34M

    $7,791/mo

    Zestimate® history
    Loading
    Loading...

    Owner options

    List your home for rent

    $7,791/mo

    Rent Zestimate®

    Find your next renter with Zillow Rental Manager. Plus, with online applications, you can quickly screen prospective tenants – for free.

    Learn more

    $7,791/mo

    Rent Zestimate®

    Refinance and save

    $18,799/mo

    Est. payment

    Refinancing to a lower rate could help reduce your monthly payments and save thousands over the life of the loan.

    See today's rates

    $18,799/mo

    Est. payment

    Explore your selling options

    Work with a Zillow partner agent

    Leverage their expertise and Zillow's premium Showcase listings to get your home seen by more buyers.

    Get started

    List with your own agent

    Get your home in front of millions of buyers by listing it on Zillow.

    Learn how to do it

    Sell it yourself

    Take full control of how buyers see your home on Zillow by listing For Sale by Owner (FSBO).

    List your home

    What's special

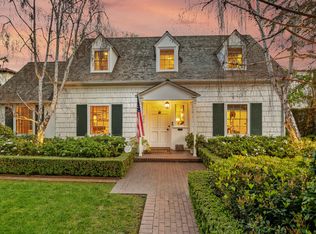
    This wonderful Spanish Colonial Revival residence was designed by architect Arthur C. Munson in 1930 and recently enhanced with a pool and hardscape by renowned architect Mark Berry and with exquisite plantings by celebrated landscaper Gabriela Yariv. A Saltillo tile front porch leads to an arched front door opening to the gracious foyer. The foyer with charming curved staircase introduces the classic central hall floor plan. The living room on the right has a handsome beamed ceiling, picture windows to the front garden and a unique artisan fireplace. The formal dining room is conveniently located next to the stylish chef's kitchen with stainless appliances, marble counters, center island and abundant cabinetry including a stack laundry closet. There is a breakfast room open to the kitchen with French doors leading to the back terrace and pool. A sun filled family room with a wall of bookcases and French doors to the back terrace and pool is opposite the kitchen. A powder guest bath completes the first level. Up the curved staircase from the foyer are three generous bedrooms. The primary suite overlooks the back garden and pool and has three closets and an attractive bath. The other two bright bedrooms, one en suite, have attractive built-ins. Features include a California basement and a two car garage as well as newer interior paint and hardwood floors throughout. Located on the desirable west end of San Marino, 958 Sherwood is close to Huntington Drive, South Pasadena and Pasadena as well as schools, freeways and The Huntington Library. Trust Sale, property sold As Is.

    Zillow last checked:

    Listing updated:

    Listing Provided by:

    Catherine Cheney DRE #01173415 626-233-2938,

    Coldwell Banker Realty

    Bought with:

    Marisa Zierten-Cosby, DRE #01516965

    Coldwell Banker Realty

    Source: CRMLS,MLS#: P1-19304MLS LogoOriginating MLS: California Regional MLS (Ventura & Pasadena-Foothills AORs)

    Facts & features

    Interior

    Bedrooms & bathrooms
    • Bedrooms: 3
    • Bathrooms: 3
    • Full bathrooms: 3
    Primary bedroom
    • Features: Primary Suite
    Bathroom
    • Features: Bathtub, Dual Sinks, Separate Shower, Tub Shower, Walk-In Shower
    Kitchen
    • Features: Kitchen Island, Stone Counters, Remodeled, Updated Kitchen
    Other
    • Features: Walk-In Closet(s)
    Heating
    • Forced Air
    Cooling
    • Central Air
    Appliances
    • Included: Dishwasher, Free-Standing Range, Gas Oven, Refrigerator, Range Hood, Water Heater
    • Laundry: Laundry Closet, Stacked
    Features
    • Beamed Ceilings, Built-in Features, Breakfast Area, Separate/Formal Dining Room, Pantry, Stone Counters, Storage, Entrance Foyer, Primary Suite, Walk-In Closet(s)
    • Flooring: Wood
    • Doors: French Doors
    • Basement: Unfinished
    • Has fireplace: Yes
    • Fireplace features: Living Room
    • Common walls with other units/homes: No Common Walls
    Interior area
    • Total interior livable area: 3,000 sqft

    Property

    Parking
    • Total spaces: 2
    • Parking features: Driveway, Garage
    • Attached garage spaces: 2
    Features
    • Levels: Two
    • Stories: 2
    • Patio & porch: Open, Patio, Terrace
    • Has private pool: Yes
    • Pool features: Heated, In Ground
    • Has spa: Yes
    • Spa features: Heated, In Ground
    • Has view: Yes
    • View description: None
    Lot
    • Size: 10,749 sqft
    • Features: Back Yard, Front Yard, Landscaped
    Details
    • Parcel number: 5335022005
    • Special conditions: Trust

    Construction

    Type & style
    • Home type: SingleFamily
    • Architectural style: Spanish
    • Property subtype: Single Family Residence
    Materials
    • Stucco
    • Foundation: Raised
    • Roof: Spanish Tile
    Condition
    • Year built: 1930

    Utilities & green energy

    • Sewer: Public Sewer
    • Water: Private

    Community & neighborhood

    Community
    • Community features: Sidewalks
    Location
    • Region: San Marino

    Other

    Other facts
    • Listing terms: Cash,Cash to New Loan

    Price history

    DateEventPrice
    10/28/2024Sold$2,900,000+0.4%$967/sqft
    Source: CRMLS #P1-19304 Report a problem
    10/21/2024Pending sale$2,888,000$963/sqft
    Source: CRMLS #P1-19304 Report a problem
    10/1/2024Contingent$2,888,000$963/sqft
    Source: CRMLS #P1-19304 Report a problem
    9/18/2024Listed for sale$2,888,000$963/sqft
    Source: CRMLS #P1-19304 Report a problem

    Public tax history

    YearProperty taxesTax assessment
    2025$34,225 +576.5%$2,900,000 +1177.8%
    2024$5,059 +2%$226,949 +2%
    2023$4,962 +2.9%$222,500 +2%
    2022$4,823 +2.2%$218,138 +2%
    2021$4,719 +1.1%$213,861 +1%
    2020$4,667 $211,669 +2%
    2019$4,667 +4%$207,520 +2%
    2018$4,487 $203,452 +2%
    2017$4,487 +2.3%$199,464 +2%
    2016$4,385 +3.3%$195,554 +1.5%
    2015$4,244 +2.6%$192,618 +2%
    2014$4,135 $188,846 +2.5%
    2012-- $184,308 +2%
    2011-- $180,695 +0.8%
    2010-- $179,346 -0.2%
    2009-- $179,773 +2%
    2008-- $176,249 +2%
    2007-- $172,794 +2%
    2006-- $169,407
    2005-- $169,407 +4%
    2004-- $162,831 +4.9%
    2003-- $155,224 +2%
    2002-- $152,181 +4%
    2000-- $146,274

    Find assessor info on the county website

    Neighborhood: Lower Huntington

    Nearby schools

    GreatSchools rating
    Get a cash offer in 3 minutes
    Find out how much your home could sell for in as little as 3 minutes with a no-obligation cash offer.
    Estimated market value
    $3,036,300
    Get a cash offer in 3 minutes
    Find out how much your home could sell for in as little as 3 minutes with a no-obligation cash offer.
    Estimated market value
    $3,036,300