***SELLER OFFERING RATE BUY-DOWN FOR QUALIFIED BUYERS*** This will significantly reduce the monthly payment! This Steelepointe stunner offers a harmonious blend of contemporary elegance and traditional charm. Built in 2022, this residence is meticulously crafted and maintained with a welcoming foyer which transitions up to the open concept living and dining area. The expansive space is ideal for both relaxation and entertaining, including a beautiful island countertop which is perfect for a casual meal or gathering with friends. Sunlight pours through every window and glows with warmth from the built-in fireplace- a true focal point for comfort and style. Enjoy the fresh air on your private deck, perfect for morning coffee to start your day, or unwind under the stars with your favorite glass of wine! With three spacious bedrooms, including a master suite complete with a walk-in closet, this home provides ample space whether you are working from home, or need a play area for the kids! The upper-level laundry room adds convenience to your daily routine, making chores a breeze. The community features well-maintained sidewalks and a play area, fostering a sense of community and outdoor enjoyment. With an attached garage that includes built-in storage, and additional driveway space, parking is never a concern. Embrace a lifestyle of ease and sophistication in a community that feels like home. All of this just moments from Phoenixville’s buzzing downtown scene. Welcome home to the good life!
Sold for $477,500
$477,500
958 Skylar Ct, Phoenixville, PA 19460
3beds
1,958sqft
Townhouse
Built in 2022
968 Square Feet Lot
$484,700 Zestimate®
$244/sqft
$3,416 Estimated rent
Home value
$484,700
$456,000 - $514,000
$3,416/mo
Zestimate® history
Owner options
List your home for rent
$3,416/mo
Rent Zestimate®
Find your next renter with Zillow Rental Manager. Plus, with online applications, you can quickly screen prospective tenants – for free.
$3,416/mo
Rent Zestimate®
Refinance and save
$3,224/mo
Est. payment
Refinancing to a lower rate could help reduce your monthly payments and save thousands over the life of the loan.
$3,224/mo
Est. payment
Explore your selling options
Work with a Zillow partner agent
Leverage their expertise and Zillow's premium Showcase listings to get your home seen by more buyers.
Get startedList with your own agent
Get your home in front of millions of buyers by listing it on Zillow.
Learn how to do itSell it yourself
Take full control of how buyers see your home on Zillow by listing For Sale by Owner (FSBO).
List your homeWhat's special
Three spacious bedroomsWelcoming foyerAdditional driveway spaceBeautiful island countertop
Zillow last checked:
Listing updated:
Listed by:
Caroline Coladonato 484-612-8297,
RE/MAX Ready
Bought with:
Nate Machowski, RS355294
RE/MAX SmartHub Realty
Source: Bright MLS,MLS#: PACT2112188
Facts & features
Interior
Bedrooms & bathrooms
- Bedrooms: 3
- Bathrooms: 3
- Full bathrooms: 2
- 1/2 bathrooms: 1
- Main level bathrooms: 1
Rooms
- Room types: Bedroom 2, Bedroom 3, Bedroom 1, Bathroom 1, Bathroom 2, Half Bath
Bedroom 1
- Level: Main
Bedroom 2
- Level: Main
Bedroom 3
- Level: Main
Bathroom 1
- Level: Main
Bathroom 2
- Level: Main
Half bath
- Level: Main
Heating
- Forced Air, Natural Gas
Cooling
- Central Air, Natural Gas
Appliances
- Included: Electric Water Heater
- Laundry: Upper Level
Features
- Family Room Off Kitchen, Open Floorplan, Kitchen Island, Walk-In Closet(s)
- Basement: Garage Access
- Has fireplace: No
Interior area
- Total structure area: 2,210
- Total interior livable area: 1,958 sqft
- Finished area above ground: 1,958
- Finished area below ground: 0
Property
Parking
- Total spaces: 2
- Parking features: Built In, Garage Faces Rear, Garage Door Opener, Inside Entrance, Attached, Driveway, On Street
- Attached garage spaces: 1
- Uncovered spaces: 1
- Details: Garage Sqft: 252
Accessibility
- Accessibility features: Accessible Entrance
Features
- Levels: Three
- Stories: 3
- Patio & porch: Deck
- Exterior features: Play Area, Play Equipment, Sidewalks
- Pool features: None
Lot
- Size: 968 Square Feet
Details
- Additional structures: Above Grade, Below Grade
- Parcel number: 1509 1131
- Zoning: R55 RES: TOWN HOUSE
- Special conditions: Standard
Construction
Type & style
- Home type: Townhouse
- Architectural style: Contemporary,Traditional
- Property subtype: Townhouse
Materials
- Vinyl Siding
- Foundation: Concrete Perimeter, Slab
Condition
- Excellent
- New construction: No
- Year built: 2022
Utilities & green energy
- Sewer: Public Sewer
- Water: Public
Community & HOA
Community
- Subdivision: Steelpointe
HOA
- Has HOA: Yes
- Services included: Common Area Maintenance, Parking Fee, Management, Reserve Funds, Snow Removal
- HOA fee: $168 monthly
- HOA name: STEELEPOINTE
Location
- Region: Phoenixville
- Municipality: PHOENIXVILLE BORO
Financial & listing details
- Price per square foot: $244/sqft
- Tax assessed value: $167,560
- Annual tax amount: $8,162
- Date on market: 10/24/2025
- Listing agreement: Exclusive Agency
- Listing terms: Cash,Conventional,FHA,Negotiable,VA Loan,USDA Loan
- Inclusions: Curtain Rods, Kitchen Refrigerator, Washer And Dryer
- Ownership: Fee Simple
Price history
| Date | Event | Price |
|---|---|---|
| 2/27/2026 | Sold | $477,500-4.5%$244/sqft |
Source:  Bright MLS #PACT2112188 Report a problem Bright MLS #PACT2112188 Report a problem | ||
| 1/24/2026 | Contingent | $499,999$255/sqft |
Source: Bright MLS #PACT2112188 Report a problem | ||
| 10/24/2025 | Listed for sale | $499,999+17.9%$255/sqft |
Source: Bright MLS #PACT2112188 Report a problem | ||
| 3/8/2022 | Sold | $424,200$217/sqft |
Source: Bright MLS #PACT2020118 Report a problem | ||
| 11/1/2021 | Listing removed | -- |
Source:  Lennar Homes Report a problem Lennar Homes Report a problem | ||
| 10/30/2021 | Listed for sale | $424,200$217/sqft |
Source: Lennar Homes Report a problem | ||
Public tax history
| Year | Property taxes | Tax assessment |
|---|---|---|
| 2026 | $8,196 +3% | $167,560 |
| 2025 | $7,956 +1.6% | $167,560 |
| 2024 | $7,828 +3.2% | $167,560 |
| 2023 | $7,585 +1076.6% | $167,560 +1057.2% |
| 2022 | $645 | $14,480 |
Find assessor info on the county website
Neighborhood: 19460
Nearby homes
- $30,0002 bd2 ba1k sqft960 Skylar Ct, Phoenixville, PA 19460Sold
- $520,0003 bd2 ba1.9k sqft962 Skylar Ct, Phoenixville, PA 19460Sold
- $520,0003 bd3 ba1.9k sqft962 Skylar Ct, Phoenixville, PA 19460Sold
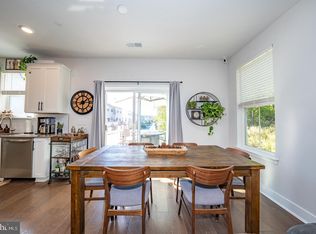
- $485,0003 bd3 ba1.9k sqft954 Skylar Ct, Phoenixville, PA 19460Sold

- $390,7002 bd2 ba1.1k sqft964 Skylar Ct, Phoenixville, PA 19460Off Market
- $389,1002 bd2 ba1.1k sqft956 Skylar Ct, Phoenixville, PA 19460Off Market
- $406,2002 bd1 ba1.1k sqft950 Skylar Ct, Phoenixville, PA 19460Off Market
- $522,9003 bd3 ba1.8k sqft952 Skylar Ct, Phoenixville, PA 19460Off Market
Nearby schools
GreatSchools rating
- NAPhoenixville Early Learning CenterGrades: K-1Distance: 1.2 mi
- 6/10Phoenixville Area Middle SchoolGrades: 6-8Distance: 1.2 mi
- 8/10Phoenixville Area High SchoolGrades: 9-12Distance: 1.1 mi
Schools provided by the listing agent
- District: Phoenixville Area
Source: Bright MLS. This data may not be complete. We recommend contacting the local school district to confirm school assignments for this home.
Get a cash offer in 3 minutes
Find out how much your home could sell for in as little as 3 minutes with a no-obligation cash offer.
Estimated market value
$484,700
Get a cash offer in 3 minutes
Find out how much your home could sell for in as little as 3 minutes with a no-obligation cash offer.
Estimated market value
$484,700
- Pennsylvania
- Chester County
- Phoenixville
- 19460
- 958 Skylar Ct
Nearby cities
Nearby neighborhoods
Nearby zip codes
Other Phoenixville Topics
