Skip main navigation
Sold
  • $439,000

    958 Smith St, Harrisburg, OR 97446

    3beds
    1,555sqft
    Residential, Single Family Residence
    Built in 1996
    8,276.4 Square Feet Lot
    $439,000 Zestimate®
    $282/sqft
    $2,443 Estimated rent

    Home value

    $439,000

    $417,000 - $461,000

    $2,443/mo

    Zestimate® history
    Loading
    Loading...

    Owner options

    List your home for rent

    $2,443/mo

    Rent Zestimate®

    Find your next renter with Zillow Rental Manager. Plus, with online applications, you can quickly screen prospective tenants – for free.

    Learn more

    $2,443/mo

    Rent Zestimate®

    Refinance and save

    $2,640/mo

    Est. payment

    Refinancing to a lower rate could help reduce your monthly payments and save thousands over the life of the loan.

    See today's rates

    $2,640/mo

    Est. payment

    Explore your selling options

    Work with a Zillow partner agent

    Leverage their expertise and Zillow's premium Showcase listings to get your home seen by more buyers.

    Get started

    List with your own agent

    Get your home in front of millions of buyers by listing it on Zillow.

    Learn how to do it

    Sell it yourself

    Take full control of how buyers see your home on Zillow by listing For Sale by Owner (FSBO).

    List your home

    What's special

    French doorsNewer lvp flooringWell appointed kitchen
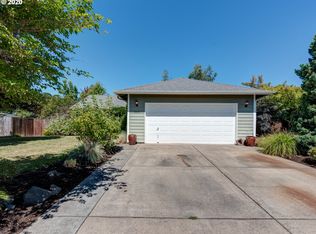
    Rare opportunity in Harrisburg at the end of a dead end street. This meticulously cared for home has great privacy as it borders a farm field and has great peaceful views of the sunrise over the valley and the Coburg hills. The well appointed kitchen is perfectly centralized to the family room, dining room, and living room. Up the stairs, you will find three bedrooms and two full baths, including an ensuite primary bedroom. There is an extra half bath located on the main floor. The home is nicely updated with newer LVP flooring, a brand new furnace and AC unit last summer, a whole house water filtration system and reverse osmosis for drinking water, and a newer roof. Step out back through your French doors to a beautiful timber framed cover over your back deck. Enjoy the large fenced backyard with underground sprinklers, raised beds and blueberry plants, as well as a very nice 10 x 14 stick built shed with a metal roof. Top it off with an RV parking area and everything in place for electric hook up, and you have a wonderful private family home with all of the bases covered.

    Zillow last checked:

    Listing updated:

    Listed by:

    Clark Caswell ICON@TheICONREGroup.com,

    ICON Real Estate Group

    Bought with:

    Angela Burrell, 201217214

    Triple Oaks Realty LLC

    Source: RMLS (OR),MLS#: 539820098MLS Logo

    Facts & features

    Interior

    Bedrooms & bathrooms
    • Bedrooms: 3
    • Bathrooms: 3
    • Full bathrooms: 2
    • Partial bathrooms: 1
    • Main level bathrooms: 1
    Primary bedroom
    • Features: Ensuite, Walkin Closet
    • Level: Upper
    Bedroom 2
    • Level: Upper
    Bedroom 3
    • Level: Upper
    Dining room
    • Level: Main
    Family room
    • Features: French Doors
    • Level: Main
    Kitchen
    • Features: Dishwasher, Disposal, Gas Appliances, Pantry, Plumbed For Ice Maker, Water Purifier
    • Level: Main
    Living room
    • Level: Main
    Heating
    • Forced Air
    Cooling
    • Central Air
    Appliances
    • Included: Dishwasher, Disposal, Free-Standing Gas Range, Free-Standing Range, Free-Standing Refrigerator, Plumbed For Ice Maker, Range Hood, Water Purifier, Water Softener, Gas Appliances, Gas Water Heater
    • Laundry: Laundry Room
    Features
    • Pantry, Walk-In Closet(s)
    • Doors: French Doors
    • Windows: Vinyl Frames
    • Basement: Crawl Space
    • Number of fireplaces: 1
    Interior area
    • Total structure area: 1,555
    • Total interior livable area: 1,555 sqft

    Property

    Parking
    • Total spaces: 2
    • Parking features: Driveway, On Street, RV Access/Parking, RV Boat Storage, Garage Door Opener, Attached
    • Attached garage spaces: 2
    • Has uncovered spaces: Yes
    Accessibility
    • Accessibility features: Garage On Main, Natural Lighting, Accessibility
    Features
    • Levels: Two
    • Stories: 2
    • Patio & porch: Covered Deck, Deck
    • Exterior features: Raised Beds, Yard
    • Fencing: Fenced
    • Has view: Yes
    • View description: Mountain(s), Territorial
    Lot
    • Size: 8,276 sqft
    • Features: Level, Private, Sprinkler, SqFt 7000 to 9999
    Details
    • Additional structures: RVParking, RVBoatStorage, ToolShed
    • Parcel number: 0832045
    • Other equipment: Irrigation Equipment

    Construction

    Type & style
    • Home type: SingleFamily
    • Architectural style: Contemporary
    • Property subtype: Residential, Single Family Residence
    Materials
    • Cement Siding, Lap Siding, T111 Siding
    • Foundation: Concrete Perimeter, Pillar/Post/Pier
    • Roof: Composition,Shingle
    Condition
    • Resale
    • New construction: No
    • Year built: 1996

    Utilities & green energy

    • Gas: Gas
    • Sewer: Public Sewer
    • Water: Public
    • Utilities for property: Cable Connected

    Community & neighborhood

    Location
    • Region: Harrisburg

    Other

    Other facts
    • Listing terms: Cash,Conventional,FHA,USDA Loan,VA Loan
    • Road surface type: Paved

    Price history

    DateEventPrice
    3/20/2026Sold$439,000+2.3%$282/sqft
    Source: RMLS (OR) #539820098 Report a problem
    2/22/2026Pending sale$429,000$276/sqft
    Source: RMLS (OR) #539820098 Report a problem
    2/19/2026Listed for sale$429,000+129.4%$276/sqft
    Source: RMLS (OR) #539820098 Report a problem
    4/30/2014Sold$187,000-1.5%$120/sqft
    Source: RMLS (OR) #14097073 Report a problem
    4/8/2014Pending sale$189,900$122/sqft
    Source: RE/MAX INTEGRITY #14097073 Report a problem
    3/25/2014Listed for sale$189,900-7.4%$122/sqft
    Source: RE/MAX INTEGRITY #14097073 Report a problem
    12/21/2007Sold$205,000$132/sqft
    Source: Public Record Report a problem

    Public tax history

    YearProperty taxesTax assessment
    2024$3,738 +2.8%$205,080 +3%
    2023$3,636 +2.3%$199,110 +3%
    2022$3,556 $193,320 +3%
    2021-- $187,690 +3%
    2020$3,408 +2.6%$182,230 +3%
    2019$3,321 +14.1%$176,930 +3%
    2018$2,911 $171,780 +3%
    2017$2,911 +4.2%$166,780 +3%
    2016$2,793 +8%$161,930 +3%
    2015$2,587 +2.8%$157,220 +3%
    2014$2,516 +4.9%$152,650 +3%
    2013$2,397 +918.3%$148,210 +3%
    2012$235 -89.9%$143,900 +3%
    2011$2,325 +5.3%$139,710 +3%
    2010$2,208 +2.2%$135,650 +3%
    2009$2,159 $131,702 +3%
    2008$2,159 +6.1%$127,867 +3%
    2007$2,035 +1.2%$124,144 +3%
    2006$2,011 +1.6%$120,529 +3%
    2005$1,979 -1%$117,019 +3%
    2004$1,998 +0.8%$113,612 +3%
    2003$1,984 $110,303

    Find assessor info on the county website

    Neighborhood: 97446

    Nearby schools

    GreatSchools rating
    Schools provided by the listing agent
    • Elementary: Harrisburg
    • Middle: Harrisburg
    • High: Harrisburg

    Source: RMLS (OR). This data may not be complete. We recommend contacting the local school district to confirm school assignments for this home.

    Get pre-qualified for a loan
    At Zillow Home Loans, we can pre-qualify you in as little as 5 minutes with no impact to your credit score.

    An equal housing lender. NMLS #10287.