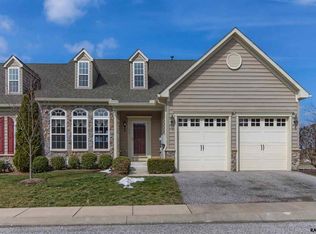
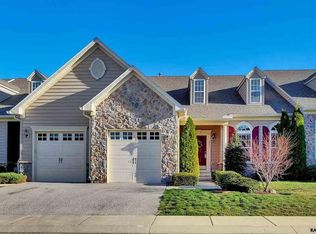
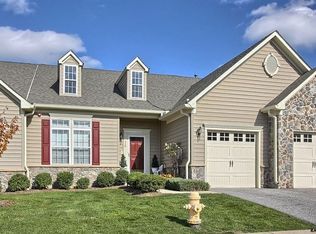
Beautiful end unit condominium in Regents Glen. Home is much larger than it appears. Entering the home you will be greeted by the foyer with hardwood flooring, a coat closet, laundry room with access to the oversized two car garage and a powder room. Next is the living room / dining room combo with hardwood flooring and a vaulted ceiling. The large eat-in kitchen features a built-in double oven, built-in dishwasher, built-in microwave above the range, garbage disposal, corien counter tops, stainless steel Blanco sink, dining area with vaulted ceiling and access to a large deck overlooking the golf course. Also on the first floor is an office with berber carpet and a master suite. The first floor master bedroom includes a ceiling fan, walk-in closet, private bathroom with ceramic tile flooring, a double bowl vanity sink, garden tub, separate shower with bench seat and a second walk-in closet. Ascending to the second floor you will find an 8 x 12 sitting area / landing, a walk-in closet, a hall linen closet, two bedrooms, a full bathroom with ceramic tile flooring and a double bowl vanity sink. Each of the bedrooms have a ceiling fan and a walk-in closet. Descending to the full walkout basement you will be pleasantly surprised to find a huge family room with berber carpet, tons of storage, the utilities and a sliding door to a large stamped concrete patio also with a terrific view of the golf course. The family room is wired for surround sound and there is a full bathroom roughed in. This home is terrific and ready for a new owner!
This property is not currently displayed as for sale or rent on Zillow. This may be different from what's on other websites or public sources.