Wonderfully maintained and perfectly located, this 4-bedroom, 2.5-bath home is nestled in a highly desirable golf, swim, and tennis community in Conyers. Conveniently situated just minutes from Interstate 20 and the shopping, dining, and festivals of Olde Town Conyers, this home offers both charm and accessibility. Inside, the spacious family/great room features a beautiful fireplace and flows seamlessly into the dining area. The bright kitchen is filled with natural light and offers white cabinetry, an island with a smooth-top electric cooktop, and easy access to a large laundry/mud room. The owner's suite is conveniently located on the main level and features a spa-like en suite bath with double vanities and a tiled shower. Upstairs, you'll find luxury vinyl flooring throughout, larger-than-average secondary bedrooms, and a beautifully finished tile bathroom with a new vanity. A versatile bonus room provides the perfect space for a home office, exercise area, or playroom. Enjoy indoor-outdoor living with a sunroom just off the dining area and a screened porch featuring a recessed hot tub. A new back deck overlooks the backyard and a spacious garage/barn, ideal for additional storage, hobbies, or workshop space. Additional highlights include tile bathrooms, wood flooring in the main living areas, and thoughtful updates throughout. Move-in ready and located in one of Conyers' most convenient amenity-rich communities, this home is perfect for both relaxing and entertaining.
Closed
$325,000
958 Sweet Briar Trl SE, Conyers, GA 30094
4beds
2,678sqft
Single Family Residence
Built in 1977
8,712 Square Feet Lot
$324,900 Zestimate®
$121/sqft
$2,216 Estimated rent
Home value
$324,900
$292,000 - $364,000
$2,216/mo
Zestimate® history
Owner options
List your home for rent
$2,216/mo
Rent Zestimate®
Find your next renter with Zillow Rental Manager. Plus, with online applications, you can quickly screen prospective tenants – for free.
$2,216/mo
Rent Zestimate®
Refinance and save
$2,028/mo
Est. payment
Refinancing to a lower rate could help reduce your monthly payments and save thousands over the life of the loan.
$2,028/mo
Est. payment
Explore your selling options
Work with a Zillow partner agent
Leverage their expertise and Zillow's premium Showcase listings to get your home seen by more buyers.
Get startedList with your own agent
Get your home in front of millions of buyers by listing it on Zillow.
Learn how to do itSell it yourself
Take full control of how buyers see your home on Zillow by listing For Sale by Owner (FSBO).
List your homeWhat's special
Zillow last checked:
Listing updated:
Listed by:
Charles Dyer 770-679-9172,
Dwayne Walker Realty
Bought with:
Sharon T Young, 341921
HomeSmart
Source: GAMLS,MLS#: 10704610
Facts & features
Interior
Bedrooms & bathrooms
- Bedrooms: 4
- Bathrooms: 3
- Full bathrooms: 2
- 1/2 bathrooms: 1
- Main level bathrooms: 1
- Main level bedrooms: 1
Rooms
- Room types: Bonus Room, Den, Family Room, Great Room, Other
Dining room
- Features: Separate Room
Kitchen
- Features: Breakfast Area, Country Kitchen
Heating
- Central, Forced Air
Cooling
- Ceiling Fan(s), Central Air
Appliances
- Included: Cooktop, Dishwasher, Electric Water Heater, Oven, Stainless Steel Appliance(s)
- Laundry: In Kitchen, Laundry Closet
Features
- Double Vanity, Master On Main Level, Tile Bath, Walk-In Closet(s)
- Flooring: Carpet, Laminate, Tile
- Windows: Double Pane Windows
- Basement: Crawl Space
- Number of fireplaces: 1
- Fireplace features: Factory Built, Family Room, Gas Log, Gas Starter, Living Room
- Common walls with other units/homes: No Common Walls
Interior area
- Total structure area: 2,678
- Total interior livable area: 2,678 sqft
- Finished area above ground: 2,678
- Finished area below ground: 0
Property
Parking
- Total spaces: 2
- Parking features: Attached, Garage, Garage Door Opener, Kitchen Level, Off Street, Side/Rear Entrance
- Has attached garage: Yes
Features
- Levels: One and One Half
- Stories: 1
- Patio & porch: Deck
- Exterior features: Garden
- Fencing: Back Yard,Wood
- Has view: Yes
- View description: Seasonal View
- Waterfront features: No Dock Or Boathouse
- Body of water: None
Lot
- Size: 8,712 Square Feet
- Features: Cul-De-Sac, Private
- Residential vegetation: Partially Wooded
Details
- Additional structures: Barn(s)
- Parcel number: 049A010243
Construction
Type & style
- Home type: SingleFamily
- Architectural style: Cape Cod
- Property subtype: Single Family Residence
Materials
- Wood Siding
- Foundation: Block
- Roof: Composition
Condition
- Resale
- New construction: No
- Year built: 1977
Details
- Warranty included: Yes
Utilities & green energy
- Electric: 220 Volts
- Sewer: Public Sewer
- Water: Public
- Utilities for property: Cable Available, Electricity Available, Natural Gas Available, Phone Available, Sewer Connected, Underground Utilities, Water Available
Community & HOA
Community
- Features: Clubhouse, Golf, Playground, Pool, Street Lights, Tennis Court(s)
- Security: Smoke Detector(s)
- Subdivision: Honey Creek
HOA
- Has HOA: Yes
- Services included: Maintenance Grounds
- HOA fee: $40 annually
Location
- Region: Conyers
Financial & listing details
- Price per square foot: $121/sqft
- Tax assessed value: $394,100
- Annual tax amount: $4,063
- Date on market: 3/5/2026
- Cumulative days on market: 120 days
- Listing agreement: Exclusive Right To Sell
- Listing terms: Cash,Conventional,FHA
- Electric utility on property: Yes
Price history
| Date | Event | Price |
|---|---|---|
| 7/30/2026 | Sold | $325,000-1.5%$121/sqft |
Source:  GAMLS #10704610 Report a problem GAMLS #10704610 Report a problem | ||
| 7/3/2026 | Pending sale | $330,000$123/sqft |
Source: GAMLS #10704610 Report a problem | ||
| 6/22/2026 | Price change | $330,000-2.9%$123/sqft |
Source: GAMLS #10704610 Report a problem | ||
| 5/30/2026 | Price change | $340,000-2.9%$127/sqft |
Source: GAMLS #10704610 Report a problem | ||
| 4/11/2026 | Price change | $350,000-2.8%$131/sqft |
Source: GAMLS #10704610 Report a problem | ||
| 3/6/2026 | Listed for sale | $360,000$134/sqft |
Source:  FMLS GA #7730206 Report a problem FMLS GA #7730206 Report a problem | ||
| 3/2/2026 | Listing removed | $360,000$134/sqft |
Source: GAMLS #10586922 Report a problem | ||
| 9/12/2025 | Price change | $360,000-2.7%$134/sqft |
Source: GAMLS #10586922 Report a problem | ||
| 8/19/2025 | Listed for sale | $370,000+105.6%$138/sqft |
Source: FMLS GA #7634785 Report a problem | ||
| 8/14/2015 | Sold | $180,000-7.7%$67/sqft |
Source:  FMLS GA #5528310 Report a problem FMLS GA #5528310 Report a problem | ||
| 7/11/2015 | Pending sale | $195,000$73/sqft |
Source: BYER REALTY #07440411 Report a problem | ||
| 4/22/2015 | Listed for sale | $195,000+7.1%$73/sqft |
Source: BYER REALTY #07440411 Report a problem | ||
| 4/21/2003 | Sold | $182,100$68/sqft |
Source: Public Record Report a problem | ||
Public tax history
| Year | Property taxes | Tax assessment |
|---|---|---|
| 2025 | $4,063 -2.5% | $157,640 +2.3% |
| 2024 | $4,167 +60.8% | $154,120 +15.2% |
| 2023 | $2,592 -0.8% | $133,800 +19.8% |
| 2022 | $2,614 +2.9% | $111,720 +16.8% |
| 2021 | $2,540 +10.9% | $95,680 +7.7% |
| 2020 | $2,290 +13.6% | $88,880 +11.8% |
| 2019 | $2,015 +8% | $79,520 +7.6% |
| 2018 | $1,866 +10.3% | $73,920 +1.5% |
| 2017 | $1,692 +15.9% | $72,840 +12.3% |
| 2016 | $1,460 | $64,840 +23.9% |
| 2015 | $1,460 +32.7% | $52,320 +0.9% |
| 2014 | $1,100 +13% | $51,840 -13.4% |
| 2013 | $974 -15.8% | $59,840 |
| 2012 | $1,157 -9.7% | -- |
| 2011 | $1,281 -0.5% | $59,840 -2.2% |
| 2010 | $1,287 -16.5% | $61,200 -20.8% |
| 2009 | $1,541 +29.5% | $77,320 |
| 2008 | $1,190 -1.4% | $77,320 -0.9% |
| 2007 | $1,207 +0.4% | $78,040 +0.3% |
| 2006 | $1,203 -2.2% | $77,840 |
| 2005 | $1,229 +17.4% | $77,840 +12.3% |
| 2004 | $1,047 | $69,312 -48.1% |
| 2003 | -- | $133,500 +150% |
| 2002 | $1,876 +54% | $53,400 |
| 2001 | $1,218 +10% | $53,400 +10.8% |
| 2000 | $1,108 | $48,200 |
Find assessor info on the county website
Neighborhood: 30094
Nearby homes
- $273,0004 bd3 ba2.5k sqft946 Sweet Briar Trl SE, Conyers, GA 30094Off Market
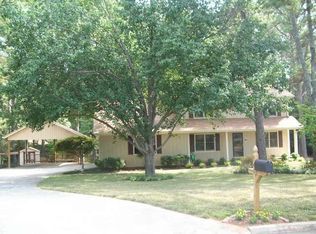
- $287,1003 bd2 ba2.3k sqft959 Sweet Briar Trl SE, Conyers, GA 30094Off Market

- $248,2003 bd2 ba1.9k sqft947 Sweet Briar Trl SE, Conyers, GA 30094Off Market
- $250,7003 bd2 ba2k sqft936 Sweet Briar Trl SE, Conyers, GA 30094Off Market
- $237,0004 bd2 ba1.9k sqft3701 Highway 20 SE, Conyers, GA 30013Off Market
- $325,9005 bd2 ba3.6k sqft935 Sweet Briar Trl SE, Conyers, GA 30094Off Market
- $263,4004 bd2 ba2.3k sqft924 Sweet Briar Trl SE, Conyers, GA 30094Off Market
- $355,5004 bd3 ba2.5k sqft948 Sugar Creek Dr SE, Conyers, GA 30094Off Market
Nearby schools
GreatSchools rating
- 5/10Honey Creek Elementary SchoolGrades: PK-5Distance: 0.7 mi
- 6/10Edwards Middle SchoolGrades: 6-8Distance: 2.6 mi
- 3/10Heritage High SchoolGrades: 9-12Distance: 3.2 mi
Schools provided by the listing agent
- Elementary: Honey Creek
- Middle: Jane Edwards
- High: Heritage
Source: GAMLS. This data may not be complete. We recommend contacting the local school district to confirm school assignments for this home.
Get a cash offer in 3 minutes
Find out how much your home could sell for in as little as 3 minutes with a no-obligation cash offer.
Estimated market value
$324,900
Get a cash offer in 3 minutes
Find out how much your home could sell for in as little as 3 minutes with a no-obligation cash offer.
Estimated market value
$324,900
- Georgia
- Rockdale County
- Conyers
- 30094
- 958 Sweet Briar Trl SE
Nearby cities
Nearby neighborhoods
Nearby zip codes
Other Conyers Topics
