Welcome to your dream home in the heart of Holly Springs! This super cute and impeccably maintained home is your perfect haven. Imagine living in a tranquil cul-de-sac, surrounded by the charm of a quiet neighborhood, while being less than 2 miles away from the buzz of progress. Holly Springs is on the brink of a transformative downtown development project, akin to the vibrancy of Woodstock, and this home is your front-row ticket to the action. Step inside to discover a home that has been lovingly cared for and thoughtfully updated. The beautifully renovated kitchen is a chef's delight, boasting modern amenities and a stylish aesthetic. Whether you're entertaining guests or enjoying a quiet evening, this kitchen is the heart of the home. As you explore further, you'll find three cozy bedrooms, creating the perfect retreat for your family. The two well-appointed bathrooms add convenience and luxury to your daily routine. But it's not just the interior that shines—step outside to experience the enchanting landscape yard. A meticulously maintained outdoor space awaits, offering a peaceful oasis to relax and unwind. Whether you're enjoying a morning coffee on the from porch or hosting gatherings in the backyard, this home seamlessly blends indoor and outdoor living. Don't miss the opportunity to make this charming property your own, right in the midst of Holly Springs' exciting transformation. Embrace the perfect blend of modern comfort and suburban tranquility. Your dream lifestyle awaits—schedule a showing today!
Closed
$420,000
958 Taylors Farm Ct, Canton, GA 30115
3beds
1,956sqft
Single Family Residence, Residential
Built in 2000
10,018 Square Feet Lot
$421,600 Zestimate®
$215/sqft
$2,315 Estimated rent
Home value
$421,600
$401,000 - $443,000
$2,315/mo
Zestimate® history
Owner options
List your home for rent
$2,315/mo
Rent Zestimate®
Find your next renter with Zillow Rental Manager. Plus, with online applications, you can quickly screen prospective tenants – for free.
$2,315/mo
Rent Zestimate®
Refinance and save
$2,554/mo
Est. payment
Refinancing to a lower rate could help reduce your monthly payments and save thousands over the life of the loan.
$2,554/mo
Est. payment
Explore your selling options
Work with a Zillow partner agent
Leverage their expertise and Zillow's premium Showcase listings to get your home seen by more buyers.
Get startedList with your own agent
Get your home in front of millions of buyers by listing it on Zillow.
Learn how to do itSell it yourself
Take full control of how buyers see your home on Zillow by listing For Sale by Owner (FSBO).
List your homeWhat's special
Modern comfortModern amenitiesBeautifully renovated kitchenQuiet neighborhoodIndoor and outdoor livingHeart of holly springsWell - appointed bathrooms
Zillow last checked:
Listing updated:
Listed by:
Kyle Stevens,
Atlanta Fine Homes Sotheby's International
Bought with:
Ashley Baum, 391750
RB Realty
Source: FMLS GA,MLS#: 7325623
Facts & features
Interior
Bedrooms & bathrooms
- Bedrooms: 3
- Bathrooms: 2
- Full bathrooms: 2
- Main level bathrooms: 2
- Main level bedrooms: 3
Rooms
- Room types: Basement, Bathroom, Family Room
Primary bedroom
- Features: Master on Main, Oversized Master
- Level: Master on Main, Oversized Master
Bedroom
- Features: Master on Main, Oversized Master
Primary bathroom
- Features: Double Vanity, Separate His/Hers, Separate Tub/Shower
Dining room
- Features: Open Concept
Kitchen
- Features: Breakfast Room, Cabinets Other, Eat-in Kitchen, Kitchen Island, Solid Surface Counters, View to Family Room
Heating
- Central
Cooling
- Central Air
Appliances
- Included: Dishwasher, Disposal, Double Oven
- Laundry: In Garage
Features
- Double Vanity, High Ceilings 9 ft Main, Vaulted Ceiling(s)
- Flooring: Vinyl
- Windows: Double Pane Windows, Insulated Windows
- Basement: Driveway Access
- Attic: Pull Down Stairs
- Number of fireplaces: 1
- Fireplace features: Family Room, Gas Log
- Common walls with other units/homes: No Common Walls
Interior area
- Total structure area: 1,956
- Total interior livable area: 1,956 sqft
- Finished area above ground: 1,956
- Finished area below ground: 0
Property
Parking
- Total spaces: 2
- Parking features: Drive Under Main Level, Garage, Garage Faces Front
- Attached garage spaces: 2
Accessibility
- Accessibility features: None
Features
- Levels: Two
- Stories: 2
- Patio & porch: Deck, Front Porch
- Exterior features: None
- Pool features: None
- Spa features: None
- Fencing: None
- Has view: Yes
- View description: Rural, Trees/Woods
- Waterfront features: None
- Body of water: None
Lot
- Size: 10,018 Square Feet
- Features: Back Yard, Cul-De-Sac, Front Yard, Landscaped
Details
- Additional structures: None
- Parcel number: 15N14G 072
- Other equipment: None
- Horse amenities: None
Construction
Type & style
- Home type: SingleFamily
- Architectural style: Traditional
- Property subtype: Single Family Residence, Residential
Materials
- Vinyl Siding
- Foundation: Concrete Perimeter
- Roof: Composition
Condition
- Resale
- New construction: No
- Year built: 2000
Utilities & green energy
- Electric: Other
- Sewer: Public Sewer
- Water: Public
- Utilities for property: Cable Available, Electricity Available, Natural Gas Available, Sewer Available, Underground Utilities
Green energy
- Energy efficient items: Appliances, HVAC, Lighting, Windows
- Energy generation: None
Community & HOA
Community
- Features: Near Schools, Near Shopping, Near Trails/Greenway, Park, Pickleball, Restaurant, Tennis Court(s), Other
- Security: Carbon Monoxide Detector(s), Smoke Detector(s)
- Subdivision: Taylor's Farm
HOA
- Has HOA: No
Location
- Region: Canton
Financial & listing details
- Price per square foot: $215/sqft
- Tax assessed value: $350,100
- Annual tax amount: $697
- Date on market: 1/22/2024
- Cumulative days on market: 90 days
- Electric utility on property: Yes
- Road surface type: Asphalt
Price history
| Date | Event | Price |
|---|---|---|
| 5/7/2024 | Sold | $420,000$215/sqft |
Source:  FMLS GA #7325623 Report a problem FMLS GA #7325623 Report a problem | ||
| 3/18/2024 | Price change | $420,000-1.2%$215/sqft |
Source: FMLS GA #7325623 Report a problem | ||
| 2/27/2024 | Price change | $425,000-1.2%$217/sqft |
Source: FMLS GA #7325623 Report a problem | ||
| 1/22/2024 | Listed for sale | $430,000+148.6%$220/sqft |
Source: FMLS GA #7325623 Report a problem | ||
| 8/24/2012 | Sold | $173,000$88/sqft |
Source: Public Record Report a problem | ||
| 6/14/2006 | Sold | $173,000+12.7%$88/sqft |
Source: Public Record Report a problem | ||
| 9/15/2003 | Sold | $153,500+14.6%$78/sqft |
Source: Public Record Report a problem | ||
| 7/31/2000 | Sold | $133,900$68/sqft |
Source: Public Record Report a problem | ||
Public tax history
| Year | Property taxes | Tax assessment |
|---|---|---|
| 2025 | $4,369 +497.3% | $140,040 +8.3% |
| 2024 | $731 -4.1% | $129,320 -4.1% |
| 2023 | $763 +14.3% | $134,800 +26.9% |
| 2022 | $668 -6.6% | $106,240 +2% |
| 2021 | $715 -21% | $104,120 +12.5% |
| 2020 | $905 -54.1% | $92,560 +9.8% |
| 2019 | $1,970 +5.1% | $84,280 -57.3% |
| 2018 | $1,875 +8.6% | $197,500 +11.4% |
| 2017 | $1,726 +8.2% | $177,300 +9.8% |
| 2016 | $1,595 | $161,500 +6.2% |
| 2015 | $1,595 +9% | $152,100 +3.4% |
| 2014 | $1,463 +12.1% | $147,100 +13.9% |
| 2013 | $1,305 -4.8% | $129,200 -4.3% |
| 2012 | $1,371 +1.2% | $135,000 -0.8% |
| 2011 | $1,355 -3.8% | $136,100 +135.5% |
| 2010 | $1,408 -0.1% | $57,800 -5.3% |
| 2009 | $1,409 +4.8% | $61,040 -9.8% |
| 2008 | $1,345 -1% | $67,680 -0.8% |
| 2007 | $1,359 +11.5% | $68,240 +10.6% |
| 2006 | $1,220 -2.3% | $61,720 +0.4% |
| 2005 | $1,248 | $61,480 -59.9% |
| 2004 | -- | $153,300 +17.6% |
| 2003 | -- | $130,400 +147.7% |
| 2002 | $1,016 -2% | $52,640 +3.5% |
| 2001 | $1,037 | $50,840 +6% |
| 2000 | -- | $47,960 |
Find assessor info on the county website
Neighborhood: 30115
Nearby homes
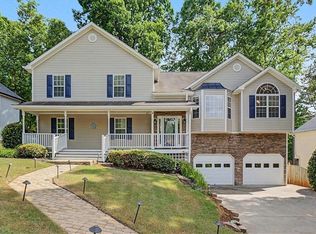
- $450,0004 bd3 ba2.5k sqft956 Taylors Farm Ct, Canton, GA 30115Sold
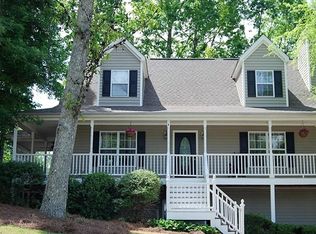
- $392,6003 bd2 ba1.9k sqft960 Taylors Farm Ct, Canton, GA 30115Off Market
- $414,5004 bd3 ba2.1k sqft954 Taylors Farm Ct, Canton, GA 30115Off Market
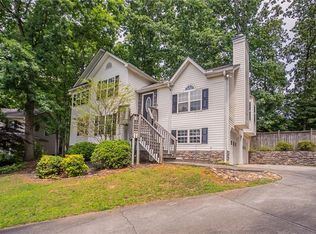
- $492,0004 bd3 ba2k sqft962 Taylors Farm Ct, Canton, GA 30115Sold
- $408,1003 bd2 ba2.2k sqft961 Taylors Farm Ct, Canton, GA 30115Off Market
- $467,9004 bd3 ba2.3k sqft218 Barrett Springs Way, Canton, GA 30115Off Market
- $417,4003 bd2 ba1.7k sqft803 Taylors Farm Xing, Canton, GA 30115Off Market
- $385,3003 bd2 ba1.8k sqft964 Taylors Farm Ct, Canton, GA 30115Off Market
Nearby schools
GreatSchools rating
- 7/10Indian Knoll ElementaryGrades: PK-5Distance: 2.4 mi
- 8/10Rusk Middle SchoolGrades: 6-8Distance: 4 mi
- 8/10Sequoyah High SchoolGrades: 9-12Distance: 3.7 mi
Schools provided by the listing agent
- Elementary: Holly Springs - Cherokee
- Middle: Dean Rusk
- High: Sequoyah
Source: FMLS GA. This data may not be complete. We recommend contacting the local school district to confirm school assignments for this home.
Get a cash offer in 3 minutes
Find out how much your home could sell for in as little as 3 minutes with a no-obligation cash offer.
Estimated market value
$421,600
Get a cash offer in 3 minutes
Find out how much your home could sell for in as little as 3 minutes with a no-obligation cash offer.
Estimated market value
$421,600
- Georgia
- Cherokee County
- Holly Springs
- 30115
- 958 Taylors Farm Ct
Nearby cities
Nearby neighborhoods
Nearby zip codes
Other Holly Springs Topics
