Skip main navigation
Sold for $1,780,000
  • $1,780,000

    958 Tildenville School Rd, Winter Garden, FL 34787

    5beds
    4,088sqft
    Single Family Residence
    Built in 2025
    0.35 Acres Lot
    $1,791,600 Zestimate®
    $435/sqft
    $5,784 Estimated rent

    Home value

    $1,791,600

    $1.63M - $1.97M

    $5,784/mo

    Zestimate® history
    Loading
    Loading...

    Owner options

    List your home for rent

    $5,784/mo

    Rent Zestimate®

    Find your next renter with Zillow Rental Manager. Plus, with online applications, you can quickly screen prospective tenants – for free.

    Learn more

    $5,784/mo

    Rent Zestimate®

    Refinance and save

    $12,721/mo

    Est. payment

    Refinancing to a lower rate could help reduce your monthly payments and save thousands over the life of the loan.

    See today's rates

    $12,721/mo

    Est. payment

    Explore your selling options

    Work with a Zillow partner agent

    Leverage their expertise and Zillow's premium Showcase listings to get your home seen by more buyers.

    Get started

    List with your own agent

    Get your home in front of millions of buyers by listing it on Zillow.

    Learn how to do it

    Sell it yourself

    Take full control of how buyers see your home on Zillow by listing For Sale by Owner (FSBO).

    List your home

    What's special

    Fenced yardElectric fireplaceSpacious islandPrivate oasisSummer kitchenAdorable mudroomCustom wooden beams
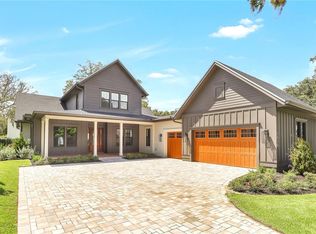
    Exquisite New Construction in the Heart of Winter Garden’s Golf Cart District – Over 4,000 Sq Ft of Craftsman Charm! Step into timeless style and modern luxury with this brand new Craftsman-style masterpiece, perfectly situated on a charming cobblestone one-way street in the highly sought-after Golf Cart District of historic Winter Garden. Boasting over 4,000 square feet of beautifully appointed living space, this 5-bedroom, 4.5-bathroom estate offers the perfect blend of character, comfort, and convenience—all with NO HOA dues or restrictions. Set on over a third of an acre, the home impresses at first glance with custom landscaping, a massive covered front porch, and timeless curb appeal. Inside, enjoy warm wood flooring throughout, striking custom wooden beams in the foyer, and a spacious great room with electric fireplace—all flooded with natural light. Designed for entertaining, the open-concept layout includes a chef’s kitchen with custom cabinetry, gas appliances including professional grade gas range, built-in refrigerator and freezer stacks, walk-in pantry, wet bar with wine refrigerator, and a spacious island. Step outside to your private oasis complete with a large covered and pavered back patio, summer kitchen (grill + outdoor refrigerator), fenced yard, and a sparkling pool with heated spa—perfect for entertaining year-round. The downstairs primary suite offers a peaceful retreat with a spa-inspired bath, spacious shower, and massive walk-in closet finished with built-ins. A second downstairs bedroom with its own walk-in closet and nearby bath is perfect for guests or a home office. Upstairs, you'll find three additional bedrooms (each with walk-in closets), a loft living area, and even a second laundry/utility room for added convenience. The main laundry room downstairs is oversized, filled with natural light and extensive cabinetry, and an adorable mudroom just off the garage. Additional features include: Two-car garage PLUS a golf cart garage, dual tankless gas water heaters, gas appliances, and fully fenced back yard. This rare Winter Garden gem offers the best of both worlds—new construction luxury with the charm of Downtown Winter Garden living. Just moments from shops, dining, and everything downtown Winter Garden is known for. Don’t miss this opportunity to own a truly one-of-a-kind home in one of Central Florida’s most desirable communities.

    Zillow last checked:

    Listing updated:

    Listing Provided by:

    Amy Miller 407-917-8206,

    ALL REAL ESTATE & INVESTMENTS 407-917-8206

    Bought with:

    Dean Sant, 656350

    DEAN SANT

    Source: Stellar MLS,MLS#: O6332237MLS LogoOriginating MLS: Orlando Regional

    Facts & features

    Interior

    Bedrooms & bathrooms
    • Bedrooms: 5
    • Bathrooms: 5
    • Full bathrooms: 4
    • 1/2 bathrooms: 1
    Primary bedroom
    • Features: Walk-In Closet(s)
    • Level: First
    • Area: 330 Square Feet
    • Dimensions: 22x15
    Bedroom 2
    • Features: Walk-In Closet(s)
    • Level: Second
    • Area: 192 Square Feet
    • Dimensions: 16x12
    Bedroom 3
    • Features: Walk-In Closet(s)
    • Level: Second
    • Area: 121 Square Feet
    • Dimensions: 11x11
    Bedroom 4
    • Features: Walk-In Closet(s)
    • Level: Second
    • Area: 156 Square Feet
    • Dimensions: 13x12
    Bedroom 5
    • Features: Walk-In Closet(s)
    • Level: Second
    • Area: 182 Square Feet
    • Dimensions: 14x13
    Balcony porch lanai
    • Level: First
    Dining room
    • Level: First
    • Area: 196 Square Feet
    • Dimensions: 14x14
    Great room
    • Level: First
    • Area: 440 Square Feet
    • Dimensions: 22x20
    Kitchen
    • Features: Pantry
    • Level: First
    • Area: 304 Square Feet
    • Dimensions: 19x16
    Heating
    • Heat Pump
    Cooling
    • Central Air
    Appliances
    • Included: Bar Fridge, Oven, Cooktop, Dishwasher, Disposal, Gas Water Heater, Microwave, Refrigerator, Tankless Water Heater, Wine Refrigerator
    • Laundry: Gas Dryer Hookup, Inside, Laundry Room
    Features
    • Ceiling Fan(s), Open Floorplan, Primary Bedroom Main Floor, Solid Wood Cabinets, Stone Counters, Thermostat, Walk-In Closet(s), Wet Bar
    • Flooring: Tile, Hardwood
    • Windows: Double Pane Windows, Low Emissivity Windows
    • Has fireplace: Yes
    • Fireplace features: Electric, Insert, Living Room
    Interior area
    • Total structure area: 5,533
    • Total interior livable area: 4,088 sqft

    Property

    Parking
    • Total spaces: 2
    • Parking features: Driveway, Garage Door Opener, Golf Cart Garage
    • Attached garage spaces: 2
    • Has uncovered spaces: Yes
    • Details: Garage Dimensions: 29x20
    Features
    • Levels: Two
    • Stories: 2
    • Exterior features: Irrigation System, Lighting, Rain Gutters
    • Has private pool: Yes
    • Pool features: Gunite, In Ground, Lighting
    • Has spa: Yes
    • Spa features: Heated, In Ground
    • Fencing: Fenced,Other
    • Has view: Yes
    • View description: Trees/Woods
    Lot
    • Size: 0.35 Acres
    • Dimensions: 195 x 80
    • Features: City Lot
    Details
    • Parcel number: 212227000000052
    • Zoning: R-1
    • Special conditions: None

    Construction

    Type & style
    • Home type: SingleFamily
    • Architectural style: Craftsman
    • Property subtype: Single Family Residence
    Materials
    • Block, Cement Siding, Stucco
    • Foundation: Slab, Stem Wall
    • Roof: Shingle
    Condition
    • Completed
    • New construction: Yes
    • Year built: 2025
    Details
    • Builder name: Lukas Construction, LLC

    Utilities & green energy

    • Sewer: Public Sewer
    • Water: Public
    • Utilities for property: BB/HS Internet Available, Electricity Connected, Public, Sewer Connected, Water Connected

    Community & neighborhood

    Location
    • Region: Winter Garden

    HOA & financial

    HOA
    • Has HOA: No
    Other fees
    • Pet fee: $0 monthly
    Other financial information
    • Total actual rent: 0

    Other

    Other facts
    • Listing terms: Cash,Conventional,VA Loan
    • Ownership: Fee Simple
    • Road surface type: Brick

    Price history

    DateEventPrice
    10/22/2025Sold$1,780,000-4.8%$435/sqft
    Source: Stellar MLS #O6332237 Report a problem
    9/28/2025Pending sale$1,870,000$457/sqft
    Source: Stellar MLS #O6332237 Report a problem
    9/25/2025Price change$1,870,000-1.3%$457/sqft
    Source: Stellar MLS #O6332237 Report a problem
    8/11/2025Price change$1,895,000-2.8%$464/sqft
    Source: Stellar MLS #O6332237 Report a problem
    8/1/2025Listed for sale$1,950,000+271.4%$477/sqft
    Source: Stellar MLS #O6332237 Report a problem
    5/5/2022Sold$525,000-11%$128/sqft
    Source: Public Record Report a problem
    4/11/2022Price change$590,000-1.7%$144/sqft
    Source: Owner Report a problem
    3/12/2022Pending sale$599,999$147/sqft
    Source: Owner Report a problem
    3/6/2022Listed for sale$599,999+74.4%$147/sqft
    Source: Owner Report a problem
    3/24/2021Listing removed--
    Source: Owner Report a problem
    4/18/2015Listing removed$344,000$84/sqft
    Source: Owner #396982 Report a problem
    12/23/2014Price change$344,000+1.2%$84/sqft
    Source: Owner #396982 Report a problem
    12/22/2014Listed for sale$339,900+2.4%$83/sqft
    Source: Owner Report a problem
    12/19/2014Sold$332,000-2.3%$81/sqft
    Source: Public Record Report a problem
    11/20/2014Pending sale$339,900$83/sqft
    Source: Owner Report a problem
    9/19/2014Price change$339,900-1.2%$83/sqft
    Source: Owner Report a problem
    9/13/2014Listed for sale$344,000+15.1%$84/sqft
    Source: Owner Report a problem
    9/22/2012Listing removed$299,000$73/sqft
    Source: The Real Estate Collection LLC #O5121161 Report a problem
    9/20/2012Listed for sale$299,000+99.3%$73/sqft
    Source: The Real Estate Collection LLC #O5121161 Report a problem
    12/6/2001Sold$150,000+87.3%$37/sqft
    Source: Public Record Report a problem
    8/3/1995Sold$80,100$20/sqft
    Source: Public Record Report a problem

    Public tax history

    YearProperty taxesTax assessment
    2024$2,298 +31.6%$144,075 +31.3%
    2023$1,746 +6.7%$109,771 +23.7%
    2022$1,637 -1%$88,750
    2021$1,653 -52.8%$88,750 -63.6%
    2020$3,502 +1.3%$243,516 +2.3%
    2019$3,455 +0.9%$238,041 +1.9%
    2018$3,426 $233,603 +1.8%
    2017$3,426 +1.3%$229,372 +2.1%
    2016$3,383 +0.8%$224,603 +42%
    2015$3,356 +147.9%$158,146 +51.2%
    2014$1,354 +2.6%$104,592 +3.1%
    2013$1,320 +5%$101,425 +5.8%
    2012$1,257 -4.9%$95,872 -3.4%
    2011$1,322 +1.5%$99,262 -6.5%
    2010$1,303 $106,148 -14.4%
    2009-- $124,000 -35.4%
    2008$1,193 -9.4%$191,826 -5.3%
    2007$1,317 -4.8%$202,470 +27.4%
    2006$1,384 +22.4%$158,924 +48.9%
    2005$1,131 +5.4%$106,706 +32.4%
    2004$1,073 +1%$80,575 +5.1%
    2003$1,062 +3.2%$76,640 +5.9%
    2002$1,029 +20.2%$72,353 +13%
    2001$856 +2.5%$64,033 +4.9%
    2000$835 $61,040

    Find assessor info on the county website

    Neighborhood: 34787

    Nearby schools

    GreatSchools rating
    Get a cash offer in 3 minutes
    Find out how much your home could sell for in as little as 3 minutes with a no-obligation cash offer.
    Estimated market value
    $1,791,600
    Get a cash offer in 3 minutes
    Find out how much your home could sell for in as little as 3 minutes with a no-obligation cash offer.
    Estimated market value
    $1,791,600