Lake Living with a Laid-Back Vibe. Welcome to 958 Tradewinds Cove, a beautifully maintained 3 bedroom, 2 and a half bath home tucked into one of the most desirable lake-access communities in the area. Inside, you’ll find new luxury vinyl plank flooring installed in 2025, a bright and open main level, and a spacious kitchen with all appliances included and a pantry that offers tons of functional space. Upstairs, the primary suite is a true retreat, complete with its own full bath and two walk-in closets. The second-floor laundry room adds extra convenience, and the attached 2 car garage features built-in shelving with plenty of room for storage or hobbies. Out back, enjoy a fully fenced yard with a clean concrete patio, perfect for morning coffee. At the end of the street, you’ll find a private playground and pavilion. Just across the way, explore scenic trails that wind over footbridges and streams, leading to a peaceful lakefront with beach access, open green space, and another covered pavilion. A quiet setting with quick access to the highway and just the right mix of comfort, quality, and community. Come take a walk through and see what makes this one feel like home.
Closed
$205,000
958 Tradewinds Cv, Painesville, OH 44077
3beds
1,746sqft
Townhouse, Single Family Residence
Built in 2007
1,306 Square Feet Lot
$211,000 Zestimate®
$117/sqft
$2,154 Estimated rent
Home value
$211,000
$190,000 - $234,000
$2,154/mo
Zestimate® history
Owner options
List your home for rent
$2,154/mo
Rent Zestimate®
Find your next renter with Zillow Rental Manager. Plus, with online applications, you can quickly screen prospective tenants – for free.
$2,154/mo
Rent Zestimate®
Refinance and save
$1,723/mo
Est. payment
Refinancing to a lower rate could help reduce your monthly payments and save thousands over the life of the loan.
$1,723/mo
Est. payment
Explore your selling options
Work with a Zillow partner agent
Leverage their expertise and Zillow's premium Showcase listings to get your home seen by more buyers.
Get startedList with your own agent
Get your home in front of millions of buyers by listing it on Zillow.
Learn how to do itSell it yourself
Take full control of how buyers see your home on Zillow by listing For Sale by Owner (FSBO).
List your homeWhat's special
Fully fenced yardPrimary suiteTwo walk-in closetsSecond-floor laundry roomBuilt-in shelvingSpacious kitchen
Zillow last checked:
Listing updated:
Listed by:
Analynn Difilippo 440-812-0017 analynndifi@gmail.com,
Century 21 Homestar
Bought with:
Aaron Jazbec, 2020004794
Keller Williams Greater Cleveland Northeast
Claire Jazbec, 2018000956
Keller Williams Greater Cleveland Northeast
Source: MLS Now,MLS#: 5142877 Originating MLS: Akron Cleveland Association of REALTORS
Originating MLS: Akron Cleveland Association of REALTORSFacts & features
Interior
Bedrooms & bathrooms
- Bedrooms: 3
- Bathrooms: 3
- Full bathrooms: 2
- 1/2 bathrooms: 1
- Main level bathrooms: 1
Primary bedroom
- Features: Primary Downstairs, Walk-In Closet(s)
- Level: Second
- Dimensions: 17 x 14
Bedroom
- Level: Second
- Dimensions: 13 x 11
Bedroom
- Level: Second
- Dimensions: 12 x 11
Primary bathroom
- Level: Second
- Dimensions: 11 x 6
Bathroom
- Level: First
- Dimensions: 6 x 2
Bathroom
- Level: Second
- Dimensions: 7 x 5
Dining room
- Level: First
- Dimensions: 13 x 9
Kitchen
- Level: First
- Dimensions: 13 x 11
Laundry
- Level: Second
- Dimensions: 6 x 6
Living room
- Level: First
- Dimensions: 16 x 12
Heating
- Forced Air, Gas
Cooling
- Central Air
Appliances
- Included: Dryer, Dishwasher, Microwave, Range, Washer
- Laundry: Upper Level
Features
- Tray Ceiling(s), Kitchen Island
- Basement: None
- Number of fireplaces: 1
Interior area
- Total structure area: 1,746
- Total interior livable area: 1,746 sqft
- Finished area above ground: 1,746
- Finished area below ground: 0
Property
Parking
- Total spaces: 2
- Parking features: Attached, Garage
- Attached garage spaces: 2
Features
- Levels: Two
- Stories: 2
- Patio & porch: Patio
- Exterior features: Playground
- Fencing: Privacy
- Waterfront features: Lake Privileges
Lot
- Size: 1,306 Square Feet
Details
- Parcel number: 11B043F020220
- Special conditions: Standard
Construction
Type & style
- Home type: Townhouse
- Property subtype: Townhouse, Single Family Residence
Materials
- Vinyl Siding
- Roof: Asphalt
Condition
- Year built: 2007
Utilities & green energy
- Sewer: Public Sewer
- Water: Public
Community & HOA
Community
- Subdivision: Tradewinds Villas Condo
HOA
- Has HOA: Yes
- Services included: Association Management, Insurance, Maintenance Grounds, Maintenance Structure, Reserve Fund, Snow Removal, Trash
- HOA fee: $275 monthly
- HOA name: Tradewinds Vls Condo
Location
- Region: Painesville
Financial & listing details
- Price per square foot: $117/sqft
- Annual tax amount: $3,252
- Date on market: 7/25/2025
- Cumulative days on market: 19 days
Price history
| Date | Event | Price |
|---|---|---|
| 10/10/2025 | Sold | $205,000-6.8%$117/sqft |
Source:  MLS Now #5142877 Report a problem MLS Now #5142877 Report a problem | ||
| 8/13/2025 | Pending sale | $220,000$126/sqft |
Source: MLS Now #5142877 Report a problem | ||
| 7/25/2025 | Listed for sale | $220,000+33.3%$126/sqft |
Source: MLS Now #5142877 Report a problem | ||
| 2/2/2021 | Sold | $165,000+0.1%$95/sqft |
Source: MLS Now #4234759 Report a problem | ||
| 1/3/2021 | Pending sale | $164,900$94/sqft |
Source: MLS Now #4234759 Report a problem | ||
Public tax history
Tax history is unavailable.
Neighborhood: 44077
Nearby homes
- $205,0003 bd3 ba1.7k sqft958 Tradewinds Cv #E, Painesville, OH 44077Sold
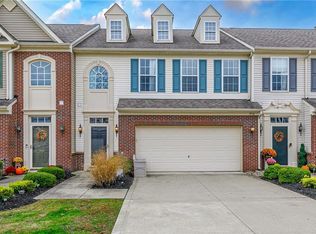
- $250,2003 bd3 ba1.7k sqft960 Tradewinds Cv, Painesville, OH 44077Off Market
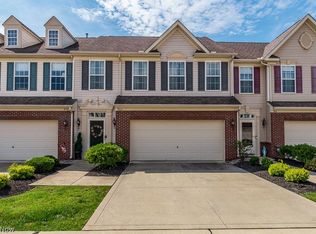
- $234,1003 bd3 ba1.7k sqft960 Tradewinds Cv, Painesville Township, OH 44077Off Market
- $240,8003 bd3 ba1.7k sqft956 Tradewinds Cv UNIT F, Painesville, OH 44077Off Market

- $---- bd-- ba-- sqft956 Tradewinds Cv, Painesville, OH 44077Off Market
- $215,0003 bd3 ba1.7k sqft962 Tradewinds Cv, Painesville, OH 44077Sold
- $242,7003 bd3 ba1.7k sqft964 Tradewinds Cv UNIT B, Painesville, OH 44077Off Market
- $---- bd-- ba-- sqft978 Tradewinds Cv, Painesville, OH 44077Off Market
Nearby schools
GreatSchools rating
- 7/10Hale Road Elementary SchoolGrades: K-5Distance: 2.7 mi
- 6/10Riverside Jr/Sr High SchoolGrades: 8-12Distance: 3.6 mi
- 6/10Henry F Lamuth Middle SchoolGrades: 5-7Distance: 5.6 mi
Schools provided by the listing agent
- District: Riverside LSD Lake- 4306
Source: MLS Now. This data may not be complete. We recommend contacting the local school district to confirm school assignments for this home.
Get a cash offer in 3 minutes
Find out how much your home could sell for in as little as 3 minutes with a no-obligation cash offer.
Estimated market value
$211,000
Get a cash offer in 3 minutes
Find out how much your home could sell for in as little as 3 minutes with a no-obligation cash offer.
Estimated market value
$211,000
- Ohio
- Lake County
- Painesville
- 44077
- 958 Tradewinds Cv
Nearby cities
Nearby zip codes
Other Painesville Topics
