Downsizing dream come true in gorgeous Greenwood Village. This 2 Bedroom, 3.5 Bath Townhome has great light, stunning views, & all the privacy you desire. Walkout Lower Level with finished Rec Room & full Bath gives you additional living & entertaining space. A walled courtyard with stamped concrete patio is your own secret garden. Enjoy coffee or cocktails on the back deck. Inside, a gas fireplace in the Living Room keeps things cozy in the winter. Lighted glass-shelf display cabinet & bookcase enhances the old wet bar area. Main level is completely carpet free with ceramic tile & maple hardwood flooring. Remodeled Kitchen features maple cabinets & newer stainless range, refrigerator & dishwasher that stay. Large walk-in storage closet doubles as a pantry. Upstairs you'll find 2 more walk-in closets, one in the 2nd bedroom and another in the hall. Pull-down stairs to the inside attic and garage attic add a lot more storage. 2nd Bedroom has sliding glass door that opens to a balcony which looks out over the courtyard. Owner's Suite is quite large with a view that feels like you're living in the treetops. Remodeled Bath offers double sinks and walk-in shower. All 4 sliding glass doors and 2 picture windows have been replaced. Most of the rooms were repainted in January 2024. A complete list of updates is included in supplements. DON'T MISS THE VIRTUAL TOUR! Association borders National Park with easy access to Carriage Trail & Towpath. If you're looking for all the convenience of condo living and the all amenities of Greenwood Village, this might be the one you've been waiting for!
Closed
$305,000
958 Trimble Pl, Northfield, OH 44067
2beds
2,456sqft
Townhouse, Condominium
Built in 1971
-- sqft lot
$316,000 Zestimate®
$124/sqft
$2,710 Estimated rent
Home value
$316,000
$300,000 - $332,000
$2,710/mo
Zestimate® history
Owner options
List your home for rent
$2,710/mo
Rent Zestimate®
Find your next renter with Zillow Rental Manager. Plus, with online applications, you can quickly screen prospective tenants – for free.
$2,710/mo
Rent Zestimate®
Refinance and save
$2,279/mo
Est. payment
Refinancing to a lower rate could help reduce your monthly payments and save thousands over the life of the loan.
$2,279/mo
Est. payment
Explore your selling options
Work with a Zillow partner agent
Leverage their expertise and Zillow's premium Showcase listings to get your home seen by more buyers.
Get startedList with your own agent
Get your home in front of millions of buyers by listing it on Zillow.
Learn how to do itSell it yourself
Take full control of how buyers see your home on Zillow by listing For Sale by Owner (FSBO).
List your homeWhat's special
Zillow last checked:
Listing updated:
Listed by:
Christopher Stanley stanleyteam@stoufferrealty.com440-667-8937,
Berkshire Hathaway HomeServices Stouffer Realty
Bought with:
Maureen Canter, 2011002919
Keller Williams Greater Cleveland Northeast
Source: MLS Now,MLS#: 5056362 Originating MLS: Stark Trumbull Area REALTORS
Originating MLS: Stark Trumbull Area REALTORSFacts & features
Interior
Bedrooms & bathrooms
- Bedrooms: 2
- Bathrooms: 4
- Full bathrooms: 3
- 1/2 bathrooms: 1
- Main level bathrooms: 1
Primary bedroom
- Description: Flooring: Carpet
- Level: Second
- Dimensions: 17 x 15
Bedroom
- Description: Flooring: Carpet
- Level: Second
- Dimensions: 14 x 13
Primary bathroom
- Description: Flooring: Carpet,Ceramic Tile
- Level: Second
- Dimensions: 16 x 8
Bathroom
- Description: Flooring: Ceramic Tile
- Level: Lower
- Dimensions: 13 x 7
Dining room
- Description: Flooring: Hardwood
- Level: First
- Dimensions: 12 x 11
Entry foyer
- Description: Flooring: Ceramic Tile
- Level: First
- Dimensions: 14 x 4
Family room
- Description: Flooring: Hardwood
- Level: First
- Dimensions: 13 x 12
Kitchen
- Description: Flooring: Ceramic Tile
- Level: First
- Dimensions: 11 x 8
Living room
- Description: Flooring: Hardwood
- Features: Fireplace
- Level: First
- Dimensions: 18 x 14
Recreation
- Description: Flooring: Luxury Vinyl Tile
- Level: Lower
- Dimensions: 25 x 15
Heating
- Forced Air, Fireplace(s), Gas
Cooling
- Central Air, Ceiling Fan(s)
Appliances
- Included: Dryer, Dishwasher, Disposal, Microwave, Range, Refrigerator, Washer
- Laundry: Washer Hookup, Lower Level, Laundry Tub, In Unit, Sink
Features
- Recessed Lighting, Walk-In Closet(s)
- Windows: Insulated Windows, Window Treatments
- Basement: Full,Finished,Walk-Out Access
- Number of fireplaces: 1
- Fireplace features: Gas Log, Living Room, Gas
Interior area
- Total structure area: 2,456
- Total interior livable area: 2,456 sqft
- Finished area above ground: 1,786
- Finished area below ground: 670
Property
Parking
- Total spaces: 2
- Parking features: Attached, Garage Faces Front, Garage, Garage Door Opener
- Attached garage spaces: 2
Features
- Levels: Three Or More,Two
- Stories: 2
- Patio & porch: Deck, Patio, Balcony
- Exterior features: Balcony, Courtyard, Garden
- Has private pool: Yes
- Pool features: Association, Indoor, In Ground, Outdoor Pool, Community
- Has view: Yes
- View description: City, Creek/Stream, Trees/Woods
- Has water view: Yes
- Water view: Creek/Stream
Details
- Parcel number: 4501677
- Special conditions: Standard
Construction
Type & style
- Home type: Condo
- Property subtype: Townhouse, Condominium
- Attached to another structure: Yes
Materials
- Brick, Cedar, Other
- Roof: Asphalt,Fiberglass
Condition
- Year built: 1971
Utilities & green energy
- Sewer: Public Sewer
- Water: Public
Community & HOA
Community
- Features: Clubhouse, Fishing, Lake, Playground, Park, Tennis Court(s), Pool
- Security: Smoke Detector(s)
- Subdivision: Greenwood Village
HOA
- Has HOA: Yes
- Services included: Association Management, Insurance, Maintenance Grounds, Maintenance Structure, Other, Recreation Facilities, Reserve Fund, Sewer, Snow Removal, Trash, Water
- HOA fee: $257 semi-annually
- HOA name: Gvca
- Second HOA fee: $447 monthly
Location
- Region: Northfield
Financial & listing details
- Price per square foot: $124/sqft
- Tax assessed value: $199,250
- Annual tax amount: $3,528
- Date on market: 7/25/2024
- Cumulative days on market: 5 days
- Listing terms: Cash,Conventional
Price history
| Date | Event | Price |
|---|---|---|
| 9/19/2024 | Sold | $305,000+3.4%$124/sqft |
Source:  MLS Now #5056362 Report a problem MLS Now #5056362 Report a problem | ||
| 7/29/2024 | Pending sale | $295,000$120/sqft |
Source: MLS Now #5056362 Report a problem | ||
| 7/25/2024 | Listed for sale | $295,000+80.8%$120/sqft |
Source: MLS Now #5056362 Report a problem | ||
| 3/25/2014 | Sold | $163,150-8.1%$66/sqft |
Source: MLS Now #3468560 Report a problem | ||
| 1/22/2014 | Pending sale | $177,500$72/sqft |
Source: Russell Real Estate Services #3468560 Report a problem | ||
| 1/14/2014 | Listed for sale | $177,500+12.3%$72/sqft |
Source: Russell Real Estate Services #3468560 Report a problem | ||
| 10/6/2000 | Sold | $158,000$64/sqft |
Source: Public Record Report a problem | ||
Public tax history
| Year | Property taxes | Tax assessment |
|---|---|---|
| 2025 | $4,136 +13.9% | $69,740 |
| 2024 | $3,632 +2.9% | $69,740 |
| 2023 | $3,529 -5.9% | $69,740 +16% |
| 2022 | $3,748 +2% | $60,116 |
| 2021 | $3,673 | $60,116 |
| 2020 | -- | $60,116 +11.3% |
| 2019 | $3,612 +13.5% | $54,030 |
| 2018 | $3,181 +4.9% | $54,030 |
| 2017 | $3,033 | $54,030 +8.1% |
| 2016 | $3,033 | $49,960 |
| 2015 | $3,033 +0.6% | $49,960 |
| 2014 | $3,014 -2.6% | $49,960 -3.5% |
| 2013 | $3,095 -0.1% | $51,760 |
| 2012 | $3,098 +4% | $51,760 +0% |
| 2011 | $2,978 +4% | $51,758 -9.4% |
| 2010 | $2,863 | $57,103 |
| 2009 | -- | $57,103 |
| 2008 | $2,915 +4.3% | $57,103 +0.5% |
| 2007 | $2,794 +1.3% | $56,798 |
| 2006 | $2,759 +3.6% | $56,798 |
| 2005 | $2,662 | $56,798 +3.6% |
| 2004 | -- | $54,835 |
| 2003 | $2,329 -2.7% | $54,835 |
| 2002 | $2,393 +8.2% | $54,835 +13% |
| 2001 | $2,212 -1% | $48,545 |
| 2000 | $2,236 | $48,545 |
Find assessor info on the county website
Neighborhood: 44067
Nearby homes
- $252,3002 bd3 ba1.7k sqft956 Trimble Pl, Northfield, OH 44067Off Market
- $292,9003 bd4 ba2.4k sqft956 Trimble Pl, Sagamore Hills, OH 44067Off Market
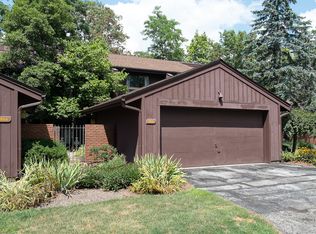
- $276,9003 bd4 ba1.7k sqft960 Trimble Pl, Northfield, OH 44067Off Market
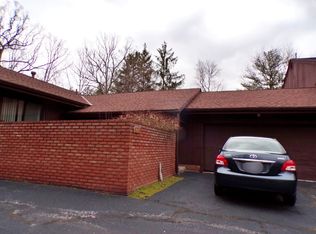
- $256,8002 bd3 ba1.7k sqft954 Trimble Pl, Northfield, OH 44067Off Market
- $266,4002 bd2 ba2k sqft962 Trimble Pl, Northfield, OH 44067Off Market
- $282,6002 bd3 ba1.5k sqft952 Trimble Pl, Northfield, OH 44067Off Market
- $368,0004 bd4 ba3k sqft947 Trimble Pl, Northfield, OH 44067Sold
- $322,4002 bd3 ba1.7k sqft950 Trimble Pl, Northfield, OH 44067Off Market
Nearby schools
GreatSchools rating
- 9/10Rushwood Elementary SchoolGrades: K-4Distance: 1.5 mi
- 8/10Nordonia Middle SchoolGrades: 7-8Distance: 1.9 mi
- 6/10Nordonia High SchoolGrades: 9-12Distance: 3 mi
Schools provided by the listing agent
- District: Nordonia Hills CSD - 7710
Source: MLS Now. This data may not be complete. We recommend contacting the local school district to confirm school assignments for this home.
Get a cash offer in 3 minutes
Find out how much your home could sell for in as little as 3 minutes with a no-obligation cash offer.
Estimated market value
$316,000
Get a cash offer in 3 minutes
Find out how much your home could sell for in as little as 3 minutes with a no-obligation cash offer.
Estimated market value
$316,000
- Ohio
- Summit County
- Northfield
- 44067
- 958 Trimble Pl
Nearby cities
Nearby zip codes
Other Northfield Topics
