Home offers a spacious multi-level floor plan, beginning with a welcoming covered front porch complete with a newer roof and railings. Living Room is highlighted by a Large Front Bow Window for plenty of natural light. Kitchen and Dining areas provide easy flow from the Living Room and direct access to a Screened, Oversized, Covered Patio—perfect for relaxing or entertaining. Upstairs, you’ll find Three Generously Sized Bedrooms with lots of space for your favorite furnishings. Upper-level Bathroom features a shower. Finished Basement, just steps from the garage, serves as a versatile Family Room with abundant space for gatherings. On this level, there is a Second Bathroom shared with the laundry area. Enjoy summer to the fullest with a Fenced-in, Built-in Pool. Freshly Sealed Driveway adds curb appeal. Located in a well-established neighborhood, home is just minutes from SR51, I-70, shopping, dining and more. All that’s missing are your personal touches to make this house your home.
Sold for $187,000
Street View
$187,000
958 Vernon Dr, Belle Vernon, PA 15012
3beds
--sqft
Single Family Residence
Built in 1965
0.33 Acres Lot
$193,700 Zestimate®
$--/sqft
$1,521 Estimated rent
Home value
$193,700
$174,000 - $213,000
$1,521/mo
Zestimate® history
Owner options
List your home for rent
$1,521/mo
Rent Zestimate®
Find your next renter with Zillow Rental Manager. Plus, with online applications, you can quickly screen prospective tenants – for free.
$1,521/mo
Rent Zestimate®
Refinance and save
$1,269/mo
Est. payment
Refinancing to a lower rate could help reduce your monthly payments and save thousands over the life of the loan.
$1,269/mo
Est. payment
Explore your selling options
Work with a Zillow partner agent
Leverage their expertise and Zillow's premium Showcase listings to get your home seen by more buyers.
Get startedList with your own agent
Get your home in front of millions of buyers by listing it on Zillow.
Learn how to do itSell it yourself
Take full control of how buyers see your home on Zillow by listing For Sale by Owner (FSBO).
List your homeWhat's special
Fenced-in built-in poolFinished basementNewer roofCovered front porchFreshly sealed drivewayLarge front bow windowThree generously sized bedrooms
Zillow last checked:
Listing updated:
Listed by:
Jody L. Moebius 724-929-7228,
BERKSHIRE HATHAWAY THE PREFERRED REALTY
Bought with:
Michelle Niehenke
COLDWELL BANKER REALTY
Source: WPMLS,MLS#: 1720387 Originating MLS: West Penn Multi-List
Originating MLS: West Penn Multi-ListFacts & features
Interior
Bedrooms & bathrooms
- Bedrooms: 3
- Bathrooms: 2
- Full bathrooms: 2
Primary bedroom
- Level: Upper
- Dimensions: 13x11
Bedroom 2
- Level: Upper
- Dimensions: 13x08
Bedroom 3
- Level: Upper
- Dimensions: 09x09
Dining room
- Level: Main
- Dimensions: 19x
Entry foyer
- Level: Main
Family room
- Level: Lower
- Dimensions: 23x19
Kitchen
- Level: Main
- Dimensions: 08
Laundry
- Level: Lower
- Dimensions: 10x09
Living room
- Level: Main
- Dimensions: 17x14
Heating
- Electric, Radiant
Cooling
- Wall/Window Unit(s)
Appliances
- Included: Some Electric Appliances, Dryer, Dishwasher, Refrigerator, Stove, Washer
Features
- Window Treatments
- Flooring: Carpet, Ceramic Tile, Hardwood
- Windows: Screens, Window Treatments
- Basement: Finished,Walk-Up Access
- Number of fireplaces: 1
Property
Parking
- Total spaces: 2
- Parking features: Built In, Garage Door Opener
- Has attached garage: Yes
Features
- Levels: One
- Stories: 1
Lot
- Size: 0.33 Acres
- Dimensions: 98 x 125 x 95 x 119 +/-
Construction
Type & style
- Home type: SingleFamily
- Architectural style: Other,Ranch
- Property subtype: Single Family Residence
Materials
- Brick, Vinyl Siding
- Roof: Asphalt
Condition
- Resale
- Year built: 1965
Utilities & green energy
- Sewer: Septic Tank
- Water: Public
Community & HOA
Location
- Region: Belle Vernon
Financial & listing details
- Tax assessed value: $24,680
- Annual tax amount: $3,474
- Date on market: 9/9/2025
Price history
| Date | Event | Price |
|---|---|---|
| 10/29/2025 | Pending sale | $197,900+5.8% |
Source:  WPMLS #1720387 Report a problem WPMLS #1720387 Report a problem | ||
| 10/28/2025 | Sold | $187,000-5.5% |
Source: WPMLS #1720387 Report a problem | ||
| 10/25/2025 | Listing removed | $197,900 |
Source: WPMLS #1720387 Report a problem | ||
| 9/25/2025 | Contingent | $197,900 |
Source: WPMLS #1720387 Report a problem | ||
| 9/9/2025 | Listed for sale | $197,900 |
Source: WPMLS #1720387 Report a problem | ||
Public tax history
Tax history is unavailable.
Neighborhood: 15012
Nearby homes
- $366,7003 bd3 ba3k sqft964 Vernon Dr, Belle Vernon, PA 15012Off Market
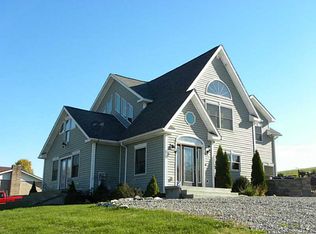
- $10,960-- bd-- ba-- sqft963 Vernon Dr, Belle Vernon, PA 15012Off Market
- $167,600-- bd-- ba-- sqft953 Vernon Dr, Belle Vernon, PA 15012Off Market
- $307,6003 bd2 ba-- sqft948 Vernon Dr, Belle Vernon, PA 15012Off Market
- $300,7003 bd2 ba-- sqft970 Vernon Dr, Belle Vernon, PA 15012Off Market
- $301,2003 bd2 ba1.3k sqft942 Vernon Dr, Belle Vernon, PA 15012Sold
- $255,300-- bd-- ba1.5k sqft204 Adams Dr, Rostraver Township, PA 15012Off Market
- $13,640-- bd-- ba884 sqft945 Vernon Dr, Belle Vernon, PA 15012Off Market
Nearby schools
GreatSchools rating
- 7/10Rostraver Elementary SchoolGrades: K-6Distance: 1.1 mi
- 5/10Belle Vernon Area Middle SchoolGrades: 7-8Distance: 4.7 mi
- 5/10Belle Vernon Area High SchoolGrades: 9-12Distance: 1.2 mi
Schools provided by the listing agent
- District: Belle Vernon Area
Source: WPMLS. This data may not be complete. We recommend contacting the local school district to confirm school assignments for this home.


Get pre-qualified for a loan
At Zillow Home Loans, we can pre-qualify you in as little as 5 minutes with no impact to your credit score.An equal housing lender. NMLS #10287.
- Pennsylvania
- Westmoreland County
- Belle Vernon
- 15012
- 958 Vernon Dr
Nearby cities
Nearby neighborhoods
Nearby zip codes
Other Belle Vernon Topics
