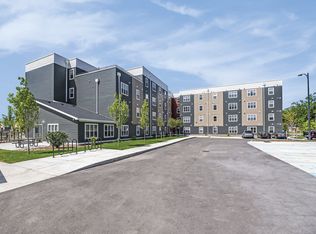
CONVENIENT TRAVERSE CITY LOCATION Only 4 minutes drive from downtown, a 6-minute walk from the TART Trail, and a 2-minute drive or 10-minute walk from Bryant Park Beach.
FULLY FURNISHED FOR EXTENDED LIVING Newly remodeled three-bedroom townhome with 1,400 sq. ft., 2.5 bathrooms, a full kitchen, comfortable living spaces, and in-unit laundry.
COMFORTABLE YEAR-ROUND LIVING Enjoy a gas fireplace, fast Wi-Fi, Smart TV, private balcony, and a designated parking space.
Hosted by Coastal Stay, The Marina is available as a furnished six-month rental for the winter season. This updated three-bedroom townhome offers plenty of space for comfortable everyday living, whether you are relocating, completing a temporary work assignment, or spending an extended season in Traverse City.
The home is conveniently located near downtown restaurants, shopping, wineries, Munson Medical Center, the TART Trail, and Bryant Park Beach.
Please Note: This is a three-story townhome, and all bedrooms are located on the third floor. Quiet hours begin at 10:00 p.m., and parties are not permitted.
BEDROOMS
All three bedrooms are located on the third floor:
Primary Bedroom: King bed, closet, and private bathroom with a walk-in shower and dual vanities.
Bedroom 2: Queen bed, closet, nightstand, and comfortable furnishings.
Bedroom 3: Two twin beds, suitable for children, guests, or use as a flexible additional room.
A queen sleeper sofa is available in the living room.
BATHROOMS
The home includes two full bathrooms on the third floor and a convenient half bathroom on the second floor.
KITCHEN & LIVING AREA
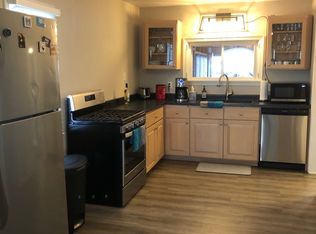
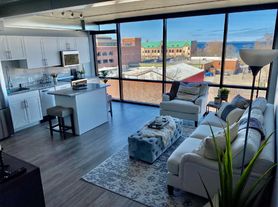
The open-concept kitchen, dining area, and living room provide a comfortable space for everyday meals and relaxation.
The kitchen is fully equipped. The kitchen island seats two, with additional seating at the dining table. The living room includes a gas fireplace, Smart TV with streaming apps.Guests may sign in to streaming services using their own accounts.
Step onto the private balcony to enjoy morning coffee or fresh Traverse City air.
LAUNDRY & WI-FI
An in-unit washer and dryer make laundry convenient throughout your stay. Fast Wi-Fi is also provided for remote work, streaming, and everyday use.
PET-FRIENDLY
Dogs are welcome at The Marina!
Up to two dogs, with a maximum weight of 40 lbs. each are permitted with the applicable pet fee and approval.
Residents are responsible for any damage caused by their pets and must follow all property and community pet rules throughout the lease term.
PARKING
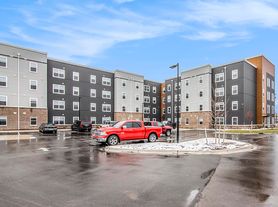
One designated outdoor parking space labeled "958" is included.
Additional street parking may be available on Walnut Street, subject to posted restrictions. Please note that overnight street parking is restricted by Traverse City ordinance during certain winter months.
Additional paid parking may be available at:
Hardy Parking Structure 303 E State Street
Old Town Parking Structure 125 E Eighth Street
Lease includes all utilities and wifi.
Lease term is October to May. Exact dates are negotiable.
Townhouse for rent
Townhouse
Available now
Small dogs OK
Air conditioner, central air
In unit laundry
Off street parking
Forced air
What's special
Gas fireplaceFast wi-fiDesignated parking spaceSmart tvComfortable living spacesNewly remodeled three-bedroom townhomeIn-unit washer and dryer
- 42 days |
- -- |
- -- |
Zillow last checked:
Listing updated:
Travel times
Facts & features
Interior
Bedrooms & bathrooms
- Bedrooms: 3
- Bathrooms: 3
- Full bathrooms: 2
- 1/2 bathrooms: 1
Heating
- Forced Air
Cooling
- Air Conditioner, Central Air
Appliances
- Included: Dishwasher, Dryer, Freezer, Microwave Oven, Oven, Refrigerator, Washer
- Laundry: In Unit
Features
- Flooring: Carpet, Hardwood, Tile
- Furnished: Yes
Interior area
- Total interior livable area: 1,453 sqft
Property
Parking
- Parking features: Off Street
- Details: Contact manager
Features
- Patio & porch: Patio
Details
- Parcel number: 5178210515
Construction
Type & style
- Home type: Townhouse
- Property subtype: Townhouse
Building
Management
- Pets allowed: Yes
Community & HOA
Location
- Region: Traverse City
Financial & listing details
- Lease term: 6 Month
Nearby apartments for rent

Price history
| Date | Event | Price |
|---|---|---|
| 8/27/2026 | Listed for rent | $2,200$2/sqft |
Source: Zillow Rentals Report a problem | ||
| 9/29/2020 | Sold | $348,443+1%$240/sqft |
Source:  NGLRMLS #1877517 Report a problem NGLRMLS #1877517 Report a problem | ||
| 8/20/2020 | Pending sale | $345,000$237/sqft |
Source: Real Estate One #1877517 Report a problem | ||
| 7/21/2020 | Listed for sale | $345,000$237/sqft |
Source: REO-TC/Randolph #1877517 Report a problem | ||