Welcome to the serene grandeur of Royal Ridge - an illustrious gated community where luxury meets convenience in the prestigious North Shore. Indulge in the rare opportunity to own this magnificent residence, a harmonious blend of elegance and relaxation, meticulously designed for those with discerning tastes. From the moment you enter through the stately two-story foyer, you are enveloped in warmth, with diagonal hardwood flooring paving your way to an opulent lifestyle. Entertain guests in the sophisticated dining room, graced with the same elegant flooring and a French door that opens to a tranquil concrete patio, infusing your gatherings with fresh breezes and natural light. Experience the family room, a haven of comfort where vaulted ceilings and a cozy gas fireplace with a travertine marble surround invite you to unwind. The built-in bookshelves await your collection, and the soft glow of recessed lighting paired with a ceiling fan fixture crafts an ambiance of refined comfort. The heart of this home is the chef's kitchen, boasting diagonally laid hardwood floors, gleaming granite countertops, and a suite of top-tier stainless steel appliances including a GE cooktop, Thermador ovens, and a discreet cabinet front refrigerator. An additional task area and an intimate eating space ensure every culinary adventure is a pleasure. The powder room redefines sophistication with a glass top vanity, a glass bowl sink, and the clean lines of chrome fixtures, all resting upon rich hardwood floors. Retreat to the expansive primary bedroom suite, a sanctuary with plush carpeted flooring and sliding doors that lead to the serene patio. The suite features not one, but two walk-in closets, including a shoe organizer, ensuring every garment and accessory has its place. The ensuite primary bathroom is a spa experience at home, complete with steam shower, a Jacuzzi tub, and a vanity makeup area - all embraced by the timeless beauty of travertine marble. Ascend to the second level where additional bedrooms promise restful slumber and ample closet space. The shared bathroom continues the theme of elegance with ceramic tile and a Kohler commode, ensuring comfort and style for family and guests alike. Descend to the finished basement, a versatile expanse featuring a recreation room with plush carpeting and built-in cabinetry - the ideal backdrop for leisure and celebration. A well-appointed bathroom with granite and brushed nickel fixtures adds convenience and class. Your vehicles will be well-cared for in the two-car heated garage with resilient epoxy flooring, while the assurance of a Generac generator and a Navien tankless water heater installed in 2020 and brand new roof provides peace of mind. With a Lennox furnace and Aprilaire humidifier updated in 2021, alongside a new A/C, the home's climate is effortlessly managed year-round. This home is more than a residence; it's a testament to a lifestyle of luxury and ease. Be the steward of this exceptional property and live the life you've always envisioned.
Closed
$1,365,000
958 Waterford Ln, Northbrook, IL 60062
3beds
--sqft
Single Family Residence
Built in 1998
-- sqft lot
$1,518,200 Zestimate®
$--/sqft
$6,829 Estimated rent
Home value
$1,518,200
$1.44M - $1.59M
$6,829/mo
Zestimate® history
Owner options
List your home for rent
$6,829/mo
Rent Zestimate®
Find your next renter with Zillow Rental Manager. Plus, with online applications, you can quickly screen prospective tenants – for free.
$6,829/mo
Rent Zestimate®
Refinance and save
$9,105/mo
Est. payment
Refinancing to a lower rate could help reduce your monthly payments and save thousands over the life of the loan.
$9,105/mo
Est. payment
Explore your selling options
Work with a Zillow partner agent
Leverage their expertise and Zillow's premium Showcase listings to get your home seen by more buyers.
Get startedList with your own agent
Get your home in front of millions of buyers by listing it on Zillow.
Learn how to do itSell it yourself
Take full control of how buyers see your home on Zillow by listing For Sale by Owner (FSBO).
List your homeWhat's special
Zillow last checked:
Listing updated:
Listed by:
Connie Dornan, SFR 847-832-0002,
@properties Christie's International Real Estate
Bought with:
Mary Grant
@properties Christie's International Real Estate
Source: MRED as distributed by MLS GRID,MLS#: 12033199
Facts & features
Interior
Bedrooms & bathrooms
- Bedrooms: 3
- Bathrooms: 4
- Full bathrooms: 2
- 1/2 bathrooms: 2
Rooms
- Room types: Foyer, Utility Room-Lower Level, Walk In Closet
Primary bedroom
- Features: Flooring (Carpet), Bathroom (Full)
- Level: Main
- Area: 384 Square Feet
- Dimensions: 24X16
Bedroom 2
- Features: Flooring (Carpet)
- Level: Second
- Area: 234 Square Feet
- Dimensions: 18X13
Bedroom 3
- Features: Flooring (Carpet)
- Level: Second
- Area: 210 Square Feet
- Dimensions: 15X14
Dining room
- Features: Flooring (Hardwood)
- Level: Main
- Area: 216 Square Feet
- Dimensions: 18X12
Family room
- Features: Flooring (Carpet)
- Level: Basement
- Area: 532 Square Feet
- Dimensions: 28X19
Foyer
- Features: Flooring (Hardwood)
- Level: Main
- Area: 170 Square Feet
- Dimensions: 17X10
Kitchen
- Level: Main
- Area: 270 Square Feet
- Dimensions: 18X15
Laundry
- Features: Flooring (Hardwood)
- Level: Main
- Area: 96 Square Feet
- Dimensions: 12X8
Living room
- Features: Flooring (Hardwood)
- Level: Main
- Area: 460 Square Feet
- Dimensions: 23X20
Other
- Level: Basement
- Area: 153 Square Feet
- Dimensions: 17X9
Walk in closet
- Features: Flooring (Carpet)
- Level: Main
- Area: 119 Square Feet
- Dimensions: 17X7
Heating
- Natural Gas, Forced Air
Cooling
- Central Air
Appliances
- Included: Double Oven, Microwave, Dishwasher, Refrigerator, Washer, Dryer, Disposal, Stainless Steel Appliance(s), Cooktop, Oven, Humidifier
- Laundry: Main Level
Features
- Cathedral Ceiling(s), 1st Floor Bedroom, 1st Floor Full Bath, Built-in Features, Walk-In Closet(s), Open Floorplan
- Flooring: Hardwood
- Basement: Finished,Partial
- Number of fireplaces: 1
- Fireplace features: Gas Starter, Family Room
Interior area
- Total structure area: 0
Property
Parking
- Total spaces: 2
- Parking features: Concrete, On Site, Garage Owned, Attached, Garage
- Attached garage spaces: 2
Accessibility
- Accessibility features: No Disability Access
Features
- Stories: 2
- Patio & porch: Patio
Lot
- Features: Corner Lot
Details
- Parcel number: 04143011210000
- Special conditions: None
- Other equipment: Ceiling Fan(s), Sump Pump, Generator
Construction
Type & style
- Home type: SingleFamily
- Property subtype: Single Family Residence
Materials
- Brick
- Foundation: Concrete Perimeter
- Roof: Asphalt
Condition
- New construction: No
- Year built: 1998
Details
- Builder model: CARLYLE
Utilities & green energy
- Electric: Circuit Breakers
- Sewer: Public Sewer
- Water: Public
Community & HOA
Community
- Features: Clubhouse, Pool, Gated, Sidewalks, Street Paved
- Subdivision: Royal Ridge
HOA
- Has HOA: Yes
- Services included: Insurance, Doorman, Clubhouse, Exercise Facilities, Pool, Exterior Maintenance, Lawn Care, Snow Removal
- HOA fee: $1,071 monthly
Location
- Region: Northbrook
Financial & listing details
- Tax assessed value: $850,000
- Annual tax amount: $17,361
- Date on market: 5/20/2024
- Listing terms: Cash
- Ownership: Leasehold
Price history
| Date | Event | Price |
|---|---|---|
| 7/15/2024 | Sold | $1,365,000+5.1% |
Source:  MRED as distributed by MLS GRID #12033199 Report a problem MRED as distributed by MLS GRID #12033199 Report a problem | ||
| 5/20/2024 | Pending sale | $1,299,000+74.4% |
Source: MRED as distributed by MLS GRID #12033199 Report a problem | ||
| 7/29/2011 | Sold | $745,000-3.9% |
Source: MRED as distributed by MLS GRID #07801617 Report a problem | ||
| 5/10/2011 | Listed for sale | $775,000 |
Source: Coldwell Banker Residential Brokerage - Winnetka North #07801617 Report a problem | ||
Public tax history
| Year | Property taxes | Tax assessment |
|---|---|---|
| 2024 | $18,827 +3.6% | $85,000 |
| 2023 | $18,175 +4.7% | $85,000 |
| 2022 | $17,361 +2% | $85,000 +11.1% |
| 2021 | $17,029 +1.3% | $76,531 |
| 2020 | $16,809 +1.5% | $76,531 -9% |
| 2019 | $16,568 +8.9% | $84,101 +13.1% |
| 2018 | $15,217 +2.9% | $74,376 |
| 2017 | $14,786 +3.9% | $74,376 |
| 2016 | $14,230 -8.5% | $74,376 +0.2% |
| 2015 | $15,558 +2.4% | $74,251 |
| 2014 | $15,192 +4.3% | $74,251 |
| 2013 | $14,560 +4.2% | $74,251 -3.1% |
| 2012 | $13,979 +8.6% | $76,612 |
| 2011 | $12,870 +4.4% | $76,612 |
| 2010 | $12,322 +2% | $76,612 -8.2% |
| 2009 | $12,080 +9% | $83,500 -7% |
| 2008 | $11,086 +3.4% | $89,785 |
| 2007 | $10,721 +4.1% | $89,785 +21.3% |
| 2006 | $10,297 +3.2% | $73,999 |
| 2005 | $9,979 +3.3% | $73,999 |
| 2004 | $9,659 +48.6% | $73,999 +71.4% |
| 2003 | $6,498 -1.1% | $43,176 |
| 2002 | $6,571 -16.7% | $43,176 |
| 2001 | $7,891 | $43,176 -18.8% |
| 2000 | -- | $53,170 |
Find assessor info on the county website
Neighborhood: 60062
Nearby homes
- $1,260,4004 bd2 ba3.4k sqft950 Waterford Ln, Northbrook, IL 60062Off Market
- $1,249,6003 bd3 ba3.8k sqft847 Balmoral Ln, Northbrook, IL 60062Off Market
- $1,196,4004 bd2 ba3.2k sqft942 Waterford Ln, Northbrook, IL 60062Off Market
- $1,402,3004 bd4 ba3.4k sqft805 Gleneagle Ln, Northbrook, IL 60062Off Market
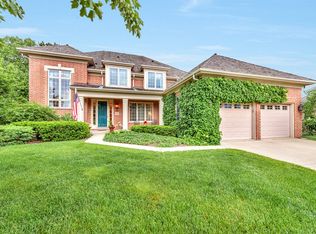
- $1,265,3003 bd3 ba3.4k sqft934 Waterford Ln, Northbrook, IL 60062Off Market
- $1,243,0003 bd3 ba3.2k sqft910 Waterford Ln, Northbrook, IL 60062Off Market
- $886,600-- bd-- ba-- sqft2183 Royal Ridge Dr, Northbrook, IL 60062Off Market
- $1,286,2004 bd2 ba3.4k sqft902 Waterford Ln, Northbrook, IL 60062Off Market
Nearby schools
GreatSchools rating
- 9/10Sunset Ridge Elementary SchoolGrades: 4-8Distance: 0.8 mi
- NANew Trier Township H S NorthfieldGrades: 9Distance: 2.5 mi
- 10/10Middlefork Primary SchoolGrades: K-3Distance: 1.3 mi
Schools provided by the listing agent
- Elementary: Middlefork Primary School
- Middle: Sunset Ridge Elementary School
- High: New Trier Twp H.S. Northfield/Wi
- District: 29
Source: MRED as distributed by MLS GRID. This data may not be complete. We recommend contacting the local school district to confirm school assignments for this home.
Get a cash offer in 3 minutes
Find out how much your home could sell for in as little as 3 minutes with a no-obligation cash offer.
Estimated market value
$1,518,200
Get a cash offer in 3 minutes
Find out how much your home could sell for in as little as 3 minutes with a no-obligation cash offer.
Estimated market value
$1,518,200
- Illinois
- Cook County
- Northbrook
- 60062
- 958 Waterford Ln
Nearby cities
Nearby zip codes
Other Northbrook Topics
