Single-Story Sanctuary on Wild West Drive! Beautifully upgraded home located in highly sought-after Black Mountain Ranch community offers comfort & style*High-end renovations include remodeled bathrooms,Wood plank–style ceramic tile flooring,baseboards,casings & doors,interior & exterior paint*Island kitchen with freshly painted cabinets,granite slab counters & extended cabinets flowing into a charming bay-window breakfast nook*The expansive family room boasts a stone-clad fireplace perfect for gatherings or cozy nights in*A true primary retreat with 2 walk-in closets (1 with custom built-ins) & private office/sitting area*Remodeled primary bath with soaking tub,walk-in shower, & designer stacked-subway-tile accents*Step outside to a serene backyard oasis with mature lush landscaping & iron-gated dog run*Extended covered patio spans the length of the home blending indoor & outdoor living*Near freeway access & within walking distance to the community park & Mission Hills Park
Closed
$650,000
958 Wild West Dr, Henderson, NV 89002
3beds
2,632sqft
Single Family Residence
Built in 1996
10,454 Square Feet Lot
$648,700 Zestimate®
$247/sqft
$2,961 Estimated rent
Home value
$648,700
$590,000 - $714,000
$2,961/mo
Zestimate® history
Owner options
List your home for rent
$2,961/mo
Rent Zestimate®
Find your next renter with Zillow Rental Manager. Plus, with online applications, you can quickly screen prospective tenants – for free.
$2,961/mo
Rent Zestimate®
Refinance and save
$3,063/mo
Est. payment
Refinancing to a lower rate could help reduce your monthly payments and save thousands over the life of the loan.
$3,063/mo
Est. payment
Explore your selling options
Work with a Zillow partner agent
Leverage their expertise and Zillow's premium Showcase listings to get your home seen by more buyers.
Get startedList with your own agent
Get your home in front of millions of buyers by listing it on Zillow.
Learn how to do itSell it yourself
Take full control of how buyers see your home on Zillow by listing For Sale by Owner (FSBO).
List your homeWhat's special
Custom built-insExtended covered patioGranite slab countersSerene backyard oasisIron-gated dog runBay-window breakfast nookPrimary retreat
Zillow last checked:
Listing updated:
Listed by:
Teresa Lynn S.0058670 (702)419-4933,
Keller Williams Realty Las Veg
Bought with:
Billie J. Williams, S.0067987
iProperties International
Source: LVR,MLS#: 2730296 Originating MLS: Greater Las Vegas Association of Realtors Inc
Originating MLS: Greater Las Vegas Association of Realtors IncFacts & features
Interior
Bedrooms & bathrooms
- Bedrooms: 3
- Bathrooms: 3
- Full bathrooms: 2
- 1/2 bathrooms: 1
Primary bedroom
- Description: Ceiling Fan,Closet,Custom Closet,Sitting Room,Walk-In Closet(s)
- Dimensions: 20x25
Bedroom 2
- Description: Ceiling Fan,Closet
- Dimensions: 12x12
Bedroom 3
- Description: Ceiling Fan,Closet
- Dimensions: 12x12
Primary bathroom
- Description: Double Sink,Separate Shower,Separate Tub
Dining room
- Description: Family Room/Dining Combo,Living Room/Dining Combo,Vaulted Ceiling
- Dimensions: 13x18
Family room
- Description: Ceiling Fan,Separate Family Room,Vaulted Ceiling
- Dimensions: 25x20
Kitchen
- Description: Breakfast Nook/Eating Area,Granite Countertops,Island,Lighting Recessed,Pantry
Living room
- Description: Entry Foyer,Formal,Front,Vaulted Ceiling
- Dimensions: 18x20
Heating
- Central, Gas
Cooling
- Central Air, Electric
Appliances
- Included: Built-In Gas Oven, Double Oven, Dryer, Dishwasher, Gas Cooktop, Disposal, Microwave, Refrigerator, Washer
- Laundry: Gas Dryer Hookup, Laundry Room
Features
- Bedroom on Main Level, Ceiling Fan(s), Primary Downstairs, Window Treatments
- Flooring: Ceramic Tile, Tile
- Windows: Blinds, Drapes
- Number of fireplaces: 1
- Fireplace features: Family Room, Gas
Interior area
- Total structure area: 2,632
- Total interior livable area: 2,632 sqft
Property
Parking
- Total spaces: 3
- Parking features: Attached, Finished Garage, Garage, Garage Door Opener, Inside Entrance, Open
- Attached garage spaces: 3
- Has uncovered spaces: Yes
Features
- Stories: 1
- Patio & porch: Covered, Deck, Patio
- Exterior features: Deck, Patio, Sprinkler/Irrigation
- Fencing: Block,Back Yard
- Has view: Yes
- View description: None
Lot
- Size: 10,454 Square Feet
- Features: Back Yard, Drip Irrigation/Bubblers, Landscaped, Trees, < 1/4 Acre
Details
- Parcel number: 17933513009
- Zoning description: Single Family
- Horse amenities: None
Construction
Type & style
- Home type: SingleFamily
- Architectural style: One Story
- Property subtype: Single Family Residence
Materials
- Frame, Stucco
- Roof: Tile
Condition
- Good Condition,Resale
- Year built: 1996
Utilities & green energy
- Sewer: Public Sewer
- Water: Public
- Utilities for property: Cable Available
Green energy
- Energy efficient items: Solar Panel(s)
Community & HOA
Community
- Subdivision: Black Mountain Ranch
HOA
- Has HOA: Yes
- Amenities included: Playground, Park
- Services included: Association Management
- HOA fee: $50 monthly
- HOA name: Black Mountain Ranch
- HOA phone: 702-990-9707
Location
- Region: Henderson
Financial & listing details
- Price per square foot: $247/sqft
- Tax assessed value: $376,786
- Annual tax amount: $3,139
- Date on market: 10/25/2025
- Listing agreement: Exclusive Right To Sell
- Listing terms: Cash,Conventional,FHA,VA Loan
Price history
| Date | Event | Price |
|---|---|---|
| 12/12/2025 | Sold | $650,000$247/sqft |
Source:  LVR #2730296 Report a problem LVR #2730296 Report a problem | ||
| 10/30/2025 | Pending sale | $650,000$247/sqft |
Source: LVR #2730296 Report a problem | ||
| 10/25/2025 | Listed for sale | $650,000+85.7%$247/sqft |
Source: LVR #2730296 Report a problem | ||
| 8/29/2017 | Sold | $350,000$133/sqft |
Source: LVR #1895572 Report a problem | ||
| 6/9/2017 | Price change | $350,000-4.1%$133/sqft |
Source: Dg Realty #1895572 Report a problem | ||
| 5/19/2017 | Price change | $364,900-3.7%$139/sqft |
Source: Dg Realty #1895572 Report a problem | ||
| 5/11/2017 | Listed for sale | $379,000+122.9%$144/sqft |
Source: Dg Realty #1895572 Report a problem | ||
| 11/30/2013 | Listing removed | $1,600$1/sqft |
Source: Blackbird Realty and Management, Inc. Report a problem | ||
| 11/9/2013 | Price change | $1,600-5.6%$1/sqft |
Source: Blackbird Realty and Management, Inc. Report a problem | ||
| 10/25/2013 | Price change | $1,695-2.9%$1/sqft |
Source: Blackbird Realty and Management, Inc. Report a problem | ||
| 10/1/2013 | Price change | $1,745-2.8%$1/sqft |
Source: Blackbird Realty and Management, Inc. Report a problem | ||
| 9/12/2013 | Listed for rent | $1,795$1/sqft |
Source: Blackbird Realty and Management, Inc. Report a problem | ||
| 6/28/1996 | Sold | $170,000$65/sqft |
Source: Public Record Report a problem | ||
Public tax history
| Year | Property taxes | Tax assessment |
|---|---|---|
| 2026 | $3,234 +3% | $131,875 -0.1% |
| 2025 | $3,139 +3% | $132,027 -5.2% |
| 2024 | $3,048 +3% | $139,335 +14.7% |
| 2023 | $2,960 -1.5% | $121,493 +9.7% |
| 2022 | $3,005 +7.7% | $110,757 +1.5% |
| 2021 | $2,789 +6.7% | $109,070 +2.2% |
| 2020 | $2,614 +4.8% | $106,715 +8.1% |
| 2019 | $2,494 +6.9% | $98,727 |
| 2018 | $2,333 | $98,727 +3.3% |
| 2017 | $2,333 | $95,551 +2.4% |
| 2016 | $2,333 +0.2% | $93,310 +9.5% |
| 2015 | $2,328 +3% | $85,196 +12.6% |
| 2014 | $2,260 | $75,669 |
| 2013 | -- | $75,669 +3% |
| 2012 | -- | $73,451 -9.1% |
| 2011 | -- | $80,829 -3.8% |
| 2010 | -- | $84,023 -21.1% |
| 2009 | -- | $106,532 |
| 2008 | -- | $106,532 -27.2% |
| 2007 | -- | $146,257 +2.3% |
| 2006 | -- | $142,933 +9.2% |
| 2005 | -- | $130,900 +52.5% |
| 2004 | -- | $85,824 +13.1% |
| 2003 | -- | $75,859 +7.4% |
| 2002 | -- | $70,600 +16.1% |
| 2001 | -- | $60,820 |
Find assessor info on the county website
Neighborhood: Mission Hills
Nearby homes
- $523,2003 bd2 ba2k sqft960 Wild West Dr, Henderson, NV 89002Off Market
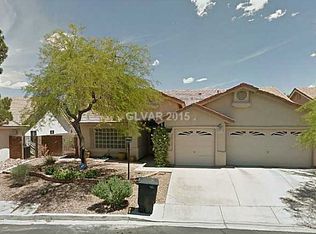
- $610,8004 bd2 ba2.4k sqft956 Wild West Dr, Henderson, NV 89002Off Market
- $559,5004 bd2 ba2.3k sqft962 Wild West Dr, Henderson, NV 89002Off Market
- $584,0003 bd2 ba2k sqft1011 Armadillo Ct, Henderson, NV 89002Off Market

- $491,3003 bd2 ba1.7k sqft1013 Armadillo Ct, Henderson, NV 89002Off Market
- $615,4004 bd2 ba2.4k sqft954 Wild West Dr, Henderson, NV 89002Off Market
- $668,5004 bd2 ba2.4k sqft943 Texas Brand Ct, Henderson, NV 89002Off Market
- $502,6003 bd2 ba1.7k sqft1015 S Armadillo Ct, Henderson, NV 89002Off Market
Nearby schools
GreatSchools rating
- 5/10Marlan J. Walker Elementary SchoolGrades: PK-5Distance: 0.7 mi
- 7/10Jack & Terry Mannion Middle SchoolGrades: 6-8Distance: 1.8 mi
- 5/10Foothill High SchoolGrades: 9-12Distance: 1 mi
Schools provided by the listing agent
- Elementary: Walker, J. Marlan,Walker, J. Marlan
- Middle: Mannion Jack & Terry
- High: Foothill
Source: LVR. This data may not be complete. We recommend contacting the local school district to confirm school assignments for this home.
Get a cash offer in 3 minutes
Find out how much your home could sell for in as little as 3 minutes with a no-obligation cash offer.
Estimated market value
$648,700
Get a cash offer in 3 minutes
Find out how much your home could sell for in as little as 3 minutes with a no-obligation cash offer.
Estimated market value
$648,700
- Nevada
- Clark County
- Henderson
- 89002
- Mission Hills
- 958 Wild West Dr
Nearby cities
Nearby neighborhoods
Nearby zip codes
Other Henderson Topics
