Skip main navigation
Off market
  • $1,189,600

    958 Willow Gardens Ct, Lake Mary, FL 32746

    4beds
    3,636sqft
    Single Family Residence
    Built in 2005
    0.79 Acres Lot
    $1,189,600 Zestimate®
    $327/sqft
    $4,860 Estimated rent

    Home value

    $1,189,600

    $1.12M - $1.27M

    $4,860/mo

    Zestimate® history
    Loading
    Loading...

    Owner options

    List your home for rent

    $4,860/mo

    Rent Zestimate®

    Find your next renter with Zillow Rental Manager. Plus, with online applications, you can quickly screen prospective tenants – for free.

    Learn more

    $4,860/mo

    Rent Zestimate®

    Refinance and save

    $7,975/mo

    Est. payment

    Refinancing to a lower rate could help reduce your monthly payments and save thousands over the life of the loan.

    See today's rates

    $7,975/mo

    Est. payment

    Explore your selling options

    Work with a Zillow partner agent

    Leverage their expertise and Zillow's premium Showcase listings to get your home seen by more buyers.

    Get started

    List with your own agent

    Get your home in front of millions of buyers by listing it on Zillow.

    Learn how to do it

    Sell it yourself

    Take full control of how buyers see your home on Zillow by listing For Sale by Owner (FSBO).

    List your home

    What's special

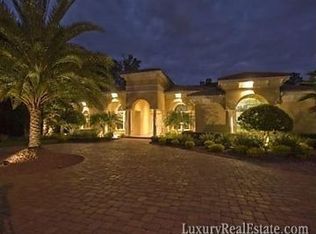
    Open floor plan with 2 large office/bonus rooms + 4 bedrooms. This elegant single-story CUSTOM home features 10' sliding glass walls, 12' - 14' ceilings, tons of natural light, and beautiful sweeping views. The .73 acre PREMIUM LOT is situated in a quiet cul-de-sac of custom homes with no neighbors to the back or right side. At the heart of the home you will find a beautiful kitchen with solid maple cabinetry, granite countertops, GE Monogram gas range, 42" counter-depth refrigerator, large center island, breakfast bar, wet-bar, and walk-in pantry. The outdoor kitchen, built-in gas grill, pool with spa and oversized deck are ideal for entertaining. This home is full of upgrades including TRAVERTINE floors, CUSTOM CEILINGS, and a fully-insulated walk-in wine cellar. The smartly designed floor plan features owner's suite on one side of the home and bedrooms 2 and 3 on the other side with bedroom 4 designed as guest/in-law suite with privacy pocket door. The large owner's suite has 12' high ceilings with two oversized custom walk-in closets and a recently renovated master bath with large soaking tub, crown molding, 94" quartz countertop, 2nd countertop with make-up mirror, ample storage. The two spacious office/bonus rooms (17' x 14' & 19' x 16') are located at opposite ends of the home, providing flexibility for modern work-at-home life. Fenced side yard for pets. New AC units 2019. Concrete block with tile roof. 24 hr. guard gated community. Seminole County A+ schools.

    This property is not currently displayed as for sale or rent on Zillow. This may be different from what's on other websites or public sources.

    Originating MLS: West Pasco

    Facts & features

    Interior

    Bedrooms & bathrooms
    • Bedrooms: 4
    • Bathrooms: 3
    • Full bathrooms: 3
    Heating
    • Other
    Cooling
    • Central
    Features
    • Ceiling Fans(s), Eating Space In Kitchen, Walk-In Closet(s), Vaulted Ceiling(s)
    • Flooring: Other
    Interior area
    • Structure area source: Public Records
    • Total interior livable area: 3,636 sqft

    Property

    Parking
    • Total spaces: 3
    • Parking features: Garage
    Features
    • Levels: One
    • Patio & porch: Patio, Screened, Covered
    • Exterior features: Stucco, Cement / Concrete
    • Pool features: Child Safety Fence, In Ground, Screen Enclosure
    • Fencing: Other
    Lot
    • Size: 0.79 Acres
    • Features: Cul-de-sac
    Details
    • Parcel number: 03202950100000960
    • Zoning: PUD

    Construction

    Type & style
    • Home type: SingleFamily
    • Architectural style: Ranch
    • Property subtype: Single Family Residence
    Materials
    • masonry
    • Foundation: Footing
    • Roof: Composition
    Condition
    • Year built: 2005

    Utilities & green energy

    • Sewer: Public Sewer
    • Water: Public
    • Utilities for property: Public

    Community & HOA

    Community
    • Subdivision: THE ESTATES OF MAGNOLIA
    HOA
    • Has HOA: Yes
    • Amenities included: Playground, Gated, Tennis Court(s), Other
    • HOA fee: $150 monthly
    Location
    • Region: Lake Mary

    Financial & listing details

    • Price per square foot: $327/sqft
    • Tax assessed value: $920,207
    • Annual tax amount: $8,814
    • Listing terms: Cash, Conventional, FHA, VA Loan, USDA Loan
    • Ownership: Fee Simple

    Price history

    DateEventPrice
    4/29/2021Sold$885,000$243/sqft
    Source: Public Record Report a problem
    3/21/2021Pending sale$885,000$243/sqft
    Source: Stellar MLS #W7831915 Report a problem
    3/19/2021Price change$885,000+2.3%$243/sqft
    Source: Stellar MLS #W7831915 Report a problem
    3/14/2021Listed for sale$865,000+296.8%$238/sqft
    Source: Owner Report a problem
    12/10/2004Sold$218,000+6.3%$60/sqft
    Source: Public Record Report a problem
    5/19/2004Sold$205,000$56/sqft
    Source: Public Record Report a problem

    Public tax history

    YearProperty taxesTax assessment
    2025$8,814 +10.4%$662,917 +2.9%
    2024$7,981 +2.4%$644,234 +3%
    2023$7,793 +2.4%$625,470 +3%
    2022$7,608 +3.3%$607,252 +9.2%
    2021$7,368 +0.7%$556,195 +1.4%
    2020$7,319 +0.2%$548,516 +1.6%
    2019$7,306 $539,712 +0.1%
    2018$7,306 -1.1%$539,023 +2.1%
    2017$7,386 +0.4%$527,936 +1.4%
    2016$7,358 -1.8%$520,697 +1.4%
    2015$7,490 $513,483 +0.8%
    2014$7,490 +0.7%$509,408 +1.5%
    2013$7,441 +6.2%$501,880 +1.7%
    2012$7,005 -4.5%$493,491 -3.1%
    2011$7,333 -1.9%$509,512 -0.8%
    2010$7,476 -16.1%$513,692 -15.5%
    2009$8,910 -23.1%$607,894 -21%
    2008$11,587 -1.9%$769,414 -3.8%
    2007$11,813 +3.3%$799,903 +12.8%
    2006$11,431 +257.7%$709,334 +263.8%
    2005$3,195 +30.4%$195,000 +34.5%
    2004$2,451 -10.7%$145,000 -9.4%
    2003$2,743 +4.9%$160,000 +6.7%
    2002$2,614 $150,000
    Find assessor info on the county website

    Neighborhood: 32746

    Nearby schools

    GreatSchools rating
    Schools provided by the listing agent
    • Elementary: Heathrow Elementary
    • Middle: Markham Woods Middle
    • High: Seminole High

    Source: The MLS. This data may not be complete. We recommend contacting the local school district to confirm school assignments for this home.

    Get a cash offer in 3 minutes
    Find out how much your home could sell for in as little as 3 minutes with a no-obligation cash offer.
    Estimated market value
    $1,189,600
    Get a cash offer in 3 minutes
    Find out how much your home could sell for in as little as 3 minutes with a no-obligation cash offer.
    Estimated market value
    $1,189,600