Skip main navigation
Sold for $400,000
  • $400,000

    9580 Ardmore Grv, Peyton, CO 80927

    3beds
    1,642sqft
    Single Family Residence
    Built in 2019
    2,156.22 Square Feet Lot
    $391,900 Zestimate®
    $244/sqft
    $2,267 Estimated rent

    Home value

    $391,900

    $372,000 - $411,000

    $2,267/mo

    Zestimate® history
    Loading
    Loading...

    Owner options

    List your home for rent

    $2,267/mo

    Rent Zestimate®

    Find your next renter with Zillow Rental Manager. Plus, with online applications, you can quickly screen prospective tenants – for free.

    Learn more

    $2,267/mo

    Rent Zestimate®

    Refinance and save

    $2,493/mo

    Est. payment

    Refinancing to a lower rate could help reduce your monthly payments and save thousands over the life of the loan.

    See today's rates

    $2,493/mo

    Est. payment

    Explore your selling options

    Work with a Zillow partner agent

    Leverage their expertise and Zillow's premium Showcase listings to get your home seen by more buyers.

    Get started

    List with your own agent

    Get your home in front of millions of buyers by listing it on Zillow.

    Learn how to do it

    Sell it yourself

    Take full control of how buyers see your home on Zillow by listing For Sale by Owner (FSBO).

    List your home

    What's special

    Modern finishesAmple roomMaster suiteSubway tilesElectric fireplaceLarge islandUpgraded granite countertops
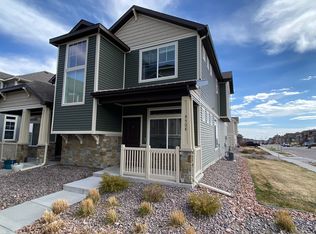
    Look no further! Welcome to this (almost new) beautiful two-story duet-style home! Located in the highly sought-after community of Banning Lewis Ranch. Offering 3 bedrooms, 3 bathrooms (two full and 1 half bath), and 2-car attached garage. Giving this open plan a total of 1,642 square feet. Perfect for effortless entertaining! Natural light flows throughout the entire home, giving a welcome feel. The kitchen boasts sleek stainless steel appliances that compliment tasteful white cabinetry, subway tiles, and upgraded granite countertops. A large island with modern finishes maximizes use of the gormet kitchen. Need an electric car charger?? You're in luck! We have an electric 9 volt outlet in the garage. As well as-- Stagetically designed storage* under the stairs, & an electric fireplace*. Upstairs, the master suite has ample room for everything you need, including a sitting area. The exterior has strategically designed xeriscaped and is managed by the HOA allowing you to skip the mowing and spend more time with the ones you love. Banning Lewis Ranch includes incredible amenities such as a state-of-the-art rec center with a pool, water slides, splash pads, pickleball courts, parks, hiking trails, and summertime concerts. Easy access to restaurants, shops, Powers Blvd, and I-25. Stunning inside and out.

    Zillow last checked:

    Listing updated:

    Listed by:

    Autumn Nichols 719-235-7888,

    The Platinum Group

    Bought with:

    Daniel Chilton

    Keller Williams Premier Realty

    Source: elevateMLS,MLS#: 4124191MLS Logo

    Facts & features

    Interior

    Bedrooms & bathrooms
    • Bedrooms: 3
    • Bathrooms: 3
    • Full bathrooms: 2
    • 1/2 bathrooms: 1
    Heating
    • Forced Air
    Cooling
    • Central Air
    Appliances
    • Included: Dishwasher, Disposal, Microwave, Oven, Refrigerator
    • Laundry: Upper Level
    Features
    • 9Ft + Ceilings
    • Has basement: No
    • Has fireplace: Yes
    • Fireplace features: Electric
    Interior area
    • Total structure area: 1,642
    • Total interior livable area: 1,642 sqft
    • Finished area above ground: 1,642
    • Finished area below ground: 0

    Property

    Parking
    • Total spaces: 2
    • Parking features: Attached, Concrete Driveway
    • Attached garage spaces: 2
    Features
    • Levels: Two
    • Stories: 2
    Lot
    • Size: 2,156 sqft
    • Features: Level, Landscaped
    Details
    • Parcel number: 5315206060

    Construction

    Type & style
    • Home type: SingleFamily
    • Property subtype: Single Family Residence
    • Attached to another structure: Yes
    Materials
    • Fiber Cement, Masonite, Framed on Lot
    • Foundation: Slab
    • Roof: Composite Shingle
    Condition
    • Existing Home
    • New construction: No
    • Year built: 2019
    Details
    • Builder name: Oakwood Homes

    Utilities & green energy

    • Water: Assoc/Distr
    • Utilities for property: Natural Gas Connected

    Community & neighborhood

    Community
    • Community features: Clubhouse, Community Center, Dog Park, Fitness Center, Garden Area, Hiking or Biking Trails, Lake, Parks or Open Space, Playground, Pool, Tennis Court(s)
    Location
    • Region: Peyton

    HOA & financial

    HOA
    • HOA fee: $180 monthly

    Other

    Other facts
    • Listing terms: Cash,Conventional,FHA,VA Loan

    Price history

    DateEventPrice
    2/9/2024Sold$400,000$244/sqft
    Source: elevateMLS #4124191 Report a problem
    1/9/2024Listed for sale$400,000-1.2%$244/sqft
    Source: elevateMLS #4124191 Report a problem
    3/20/2023Listing removed--
    Source: elevateMLS #9538892 Report a problem
    2/16/2023Listed for sale$405,000+42.4%$247/sqft
    Source: elevateMLS #9538892 Report a problem
    4/29/2020Sold$284,324$173/sqft
    Source: Public Record Report a problem

    Public tax history

    YearProperty taxesTax assessment
    2024$2,814 +16.8%$24,860
    2023$2,409 -2.4%$24,860 +30.4%
    2022$2,469 $19,070 -2.8%
    2021-- $19,620 +159.2%
    2020$610 +1209.6%$7,570 +1945.9%
    2019$47 $370

    Find assessor info on the county website

    Neighborhood: Falcon

    Nearby schools

    GreatSchools rating
    Schools provided by the listing agent
    • District: Falcon-49

    Source: elevateMLS. This data may not be complete. We recommend contacting the local school district to confirm school assignments for this home.

    Get a cash offer in 3 minutes
    Find out how much your home could sell for in as little as 3 minutes with a no-obligation cash offer.
    Estimated market value
    $391,900
    Get a cash offer in 3 minutes
    Find out how much your home could sell for in as little as 3 minutes with a no-obligation cash offer.
    Estimated market value
    $391,900