Skip main navigation
Off market
  • $1,054,700

    9580 Carson Dr, Argyle, TX 76226

    5beds
    4,696sqft
    SingleFamily
    Built in 2003
    0.4 Acres Lot
    $1,054,700 Zestimate®
    $225/sqft
    $5,698 Estimated rent

    Home value

    $1,054,700

    $991,000 - $1.13M

    $5,698/mo

    Zestimate® history
    Loading
    Loading...

    Owner options

    List your home for rent

    $5,698/mo

    Rent Zestimate®

    Find your next renter with Zillow Rental Manager. Plus, with online applications, you can quickly screen prospective tenants – for free.

    Learn more

    $5,698/mo

    Rent Zestimate®

    Refinance and save

    $7,157/mo

    Est. payment

    Refinancing to a lower rate could help reduce your monthly payments and save thousands over the life of the loan.

    See today's rates

    $7,157/mo

    Est. payment

    Explore your selling options

    Work with a Zillow partner agent

    Leverage their expertise and Zillow's premium Showcase listings to get your home seen by more buyers.

    Get started

    List with your own agent

    Get your home in front of millions of buyers by listing it on Zillow.

    Learn how to do it

    Sell it yourself

    Take full control of how buyers see your home on Zillow by listing For Sale by Owner (FSBO).

    List your home

    What's special

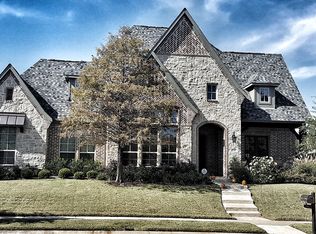
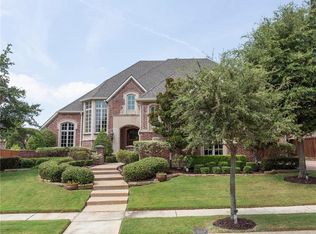
    Welcome home to this stunning 5 bedroom 5 bath home! The open floor plan and layout of this home is perfect for entertaining. The kitchen is a chefs dream with subzero fridge, viking range, prep sink, wine fridge, warming drawer, plethora of cabinets, and breakfast nook. Study has tons of built ins and natural light. The Master retreat is truly phenomenal with a private exersize room, see through fireplace, jetted tub, shower room, double vanities, and a master closet that you never want to leave! Second office or flex space overlooking the pool area. Media and game area with wetbar and cabinets. The backyard is large with a stunning pool, spa, grill, covered patio, gazebo, and plenty of green space.

    This property is off market, which means it's not currently listed for sale or rent on Zillow. This may be different from what's available on other websites or public sources.
    Facts & features

    Interior

    Bedrooms & bathrooms
    • Bedrooms: 5
    • Bathrooms: 5
    • Full bathrooms: 5
    Heating
    • Forced air, Gas
    Cooling
    • Central
    Appliances
    • Included: Dishwasher, Freezer, Microwave, Refrigerator
    Features
    • Cable TV Available, Decorative Lighting, High Speed Internet Available, Vaulted Ceilings, Window Coverings, Flat Screen Wiring, Sound System Wiring, Multiple Staircases, Built-in Wine Cooler, Wet Bar, Wainscoting
    • Flooring: Tile, Carpet, Hardwood
    • Has fireplace: Yes
    • Fireplace features: Brick, Gas Logs, Gas Starter, Wood Burning, Stone, See Through Fireplace
    Interior area
    • Structure area source: Tax
    • Total interior livable area: 4,696 sqft

    Property

    Parking
    • Total spaces: 3
    • Parking features: Garage - Attached
    Features
    • Exterior features: Brick
    • Pool features: In Ground Gunite, Attached Spa, Heated, Water Feature, Saltwater Pool, Cabana
    • Has spa: Yes
    • Fencing: Wood
    Lot
    • Size: 0.4 Acres
    • Features: Lrg. Backyard Grass, Some Trees, Cul De Sac, Subdivision, Corner, Landscaped
    Details
    • Parcel number: R236215
    • Other equipment: Built-in Microwave, Cooktop - Gas, Water Line to Refrigerator, Drop in Range/Oven - Gas, Dishwasher, Disposal, Built-in Refrigerator/Freezer, Double Oven, Oven-Gas, Plumbed For Gas in Kitchen, Convection Oven, Commercial Grade Vent, Warmer Oven Drawer, Commercial Grade Range, Dual Fuel Range

    Construction

    Type & style
    • Home type: SingleFamily
    • Architectural style: Traditional
    Materials
    • Foundation: Slab
    • Roof: Composition
    Condition
    • Year built: 2003

    Utilities & green energy

    • Utilities for property: City Water, Sidewalk, Curbs, Underground Utilities, MUD Water

    Community & HOA

    Community
    • Security: Burglar, Monitored, Other
    HOA
    • Has HOA: Yes
    • Services included: Security, Partial Use of Facilities, Trash, Front Yard Maintenance, Maintenance of Common Areas
    • HOA fee: $141 monthly
    Location
    • Region: Argyle

    Financial & listing details

    • Price per square foot: $225/sqft
    • Tax assessed value: $860,000
    • Annual tax amount: $16,737

    Price history

    DateEventPrice
    12/6/2019Listing removed$695,000$148/sqft
    Source: Keller Williams Realty-FM #14096825 Report a problem
    5/30/2019Listed for sale$695,000+6.9%$148/sqft
    Source: Keller Williams Realty-FM #14096825 Report a problem
    5/4/2015Sold--
    Source: Agent Provided Report a problem
    4/24/2015Pending sale$650,000$138/sqft
    Source: Keller Williams - Dallas Metro North #13095958 Report a problem
    2/20/2015Price change$650,000-3.7%$138/sqft
    Source: Sackborn Corp, LLC #13095958 Report a problem
    2/14/2015Listed for sale$675,000+18.4%$144/sqft
    Source: Sackborn Corp, LLC #13095958 Report a problem
    1/31/2013Sold--
    Source: Agent Provided Report a problem
    12/14/2012Price change$570,000-0.9%$121/sqft
    Source: Ideal Real Estate Group #11836320 Report a problem
    11/29/2012Price change$575,000-0.9%$122/sqft
    Source: Ideal Real Estate Group #11836320 Report a problem
    10/10/2012Price change$580,000-1.7%$124/sqft
    Source: Ideal Real Estate Group #11836320 Report a problem
    9/14/2012Listed for sale$590,000$126/sqft
    Source: Ideal Real Estate Group #11836320 Report a problem

    Public tax history

    YearProperty taxesTax assessment
    2025$16,737 -0.5%$860,000 +3.4%
    2024$16,826 +14.1%$832,000 +6.7%
    2023$14,744 -6.4%$780,082 +10%
    2022$15,759 +16.8%$709,165 +10%
    2021$13,496 -11.8%$644,695 +1%
    2020$15,304 -1.6%$638,143 +2%
    2019$15,560 +2.4%$625,763 +9.1%
    2018$15,191 -10.3%$573,554 -3.6%
    2017$16,942 $595,262 -4.2%
    2016$16,942 +11.2%$621,404 +13%
    2015$15,236 $550,000
    2014$15,236 $550,000 +5.1%
    2013$15,236 $523,067 +10%
    2012-- $475,515 +7.8%
    2011-- $440,959 -4.1%
    2010-- $460,015 -7.2%
    2009-- $495,692 -0.6%
    2007-- $498,488 +12.8%
    2006$13,749 +1.3%$442,032 +1.5%
    2005$13,578 $435,360 +94.1%
    2004-- $224,315 +149.5%
    2003-- $89,912
    Find assessor info on the county website

    Neighborhood: Lantana

    Nearby schools

    GreatSchools rating
    Schools provided by the listing agent
    • Elementary: Dorothy P Adkins
    • Middle: Tom Harpool
    • High: Guyer
    • District: Denton ISD

    Source: The MLS. This data may not be complete. We recommend contacting the local school district to confirm school assignments for this home.

    Get a cash offer in 3 minutes
    Find out how much your home could sell for in as little as 3 minutes with a no-obligation cash offer.
    Estimated market value
    $1,054,700
    Get a cash offer in 3 minutes
    Find out how much your home could sell for in as little as 3 minutes with a no-obligation cash offer.
    Estimated market value
    $1,054,700