Skip main navigation
Sold for $360,000
  • $360,000

    9580 Chaumont Dr, Commerce Township, MI 48382

    3beds
    1,728sqft
    Single Family Residence
    Built in 1978
    0.32 Acres Lot
    $367,600 Zestimate®
    $208/sqft
    $2,723 Estimated rent

    Home value

    $367,600

    $349,000 - $386,000

    $2,723/mo

    Zestimate® history
    Loading
    Loading...

    Owner options

    List your home for rent

    $2,723/mo

    Rent Zestimate®

    Find your next renter with Zillow Rental Manager. Plus, with online applications, you can quickly screen prospective tenants – for free.

    Learn more

    $2,723/mo

    Rent Zestimate®

    Refinance and save

    $2,411/mo

    Est. payment

    Refinancing to a lower rate could help reduce your monthly payments and save thousands over the life of the loan.

    See today's rates

    $2,411/mo

    Est. payment

    Explore your selling options

    Work with a Zillow partner agent

    Leverage their expertise and Zillow's premium Showcase listings to get your home seen by more buyers.

    Get started

    List with your own agent

    Get your home in front of millions of buyers by listing it on Zillow.

    Learn how to do it

    Sell it yourself

    Take full control of how buyers see your home on Zillow by listing For Sale by Owner (FSBO).

    List your home

    What's special

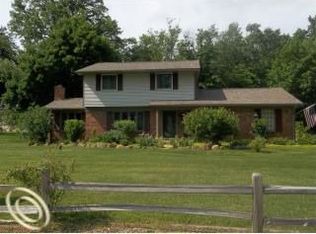
    ***Offer deadline 9 pm, Sunday Jan 25th*** AMAZING doesn’t begin to describe this fully updated home in highly sought-after Commerce Township. This home was thoughtfully and lovingly renovated from top to bottom in 2021 with quality materials and long-term ownership in mind. Updates include granite countertops, updated flooring throughout, stainless steel appliances, triple-pane windows, newer HVAC, updated tile, double vanities, fresh paint, carpet, a functional mudroom, and an insulated garage. A brand-new roof was completed in 2025 for added peace of mind. The layout offers oversized rooms, Large Primary with HUGE walk-in primary closet, two full bathrooms, one of which has direct access from Primary Bedroom, and a cozy fireplace perfect for Michigan seasons. Enjoy the privacy of the wooded backyard—ideal for relaxing, entertaining, or simply unwinding at home. Located in a prime Commerce Township neighborhood with easy access to shopping, dining, parks, and award-winning Walled Lake schools. Move-in ready, meticulously maintained, and truly turn-key—this is one you’ll want to see in person.

    Zillow last checked:

    Listing updated:

    Listed by:

    Matthew Berney 248-632-2134,

    Quest Realty LLC

    Bought with:

    Hanna Nicholson, 6501427504

    RE/MAX First

    Source: Realcomp II,MLS#: 20261004481MLS Logo

    Facts & features

    Interior

    Bedrooms & bathrooms
    • Bedrooms: 3
    • Bathrooms: 2
    • Full bathrooms: 2
    Primary bedroom
    • Level: Second
    • Area: 312
    • Dimensions: 24 X 13
    Bedroom
    • Level: Lower
    • Area: 120
    • Dimensions: 12 X 10
    Bedroom
    • Level: Lower
    • Area: 108
    • Dimensions: 12 X 9
    Primary bathroom
    • Level: Second
    Other
    • Level: Lower
    Dining room
    • Level: Second
    • Area: 120
    • Dimensions: 12 X 10
    Family room
    • Level: Lower
    • Area: 437
    • Dimensions: 23 X 19
    Kitchen
    • Level: Second
    • Area: 100
    • Dimensions: 10 X 10
    Living room
    • Level: Second
    • Area: 168
    • Dimensions: 14 X 12
    Heating
    • Forced Air, Natural Gas
    Cooling
    • Ceiling Fans, Central Air
    Appliances
    • Included: Built In Gas Range, Dishwasher, Disposal, Free Standing Refrigerator, Microwave, Stainless Steel Appliances
    Features
    • Has basement: No
    • Has fireplace: Yes
    • Fireplace features: Wood Burning
    Interior area
    • Total interior livable area: 1,728 sqft
    • Finished area above ground: 1,728

    Property

    Parking
    • Total spaces: 2
    • Parking features: Two Car Garage, Attached, Direct Access, Electricityin Garage
    • Attached garage spaces: 2
    Features
    • Levels: Bi Level
    • Entry location: MidLevelwSteps
    • Patio & porch: Deck
    • Exterior features: Awnings
    • Pool features: None
    Lot
    • Size: 0.32 Acres
    • Dimensions: 175 x 80
    Details
    • Parcel number: 1702205002
    • Special conditions: Short Sale No,Standard

    Construction

    Type & style
    • Home type: SingleFamily
    • Architectural style: Split Level
    • Property subtype: Single Family Residence
    Materials
    • Brick, Wood Siding
    • Foundation: Slab
    • Roof: Asphalt
    Condition
    • New construction: No
    • Year built: 1978
    • Major remodel year: 2025

    Utilities & green energy

    • Sewer: Septic Tank
    • Water: Well

    Community & HOA

    Community
    • Subdivision: VENICE OF THE WOODS 3
    HOA
    • Has HOA: Yes
    • HOA fee: $75 annually
    Location
    • Region: Commerce Township

    Financial & listing details

    • Price per square foot: $208/sqft
    • Tax assessed value: $128,220
    • Annual tax amount: $3,734
    • Date on market: 1/23/2026
    • Cumulative days on market: 5 days
    • Listing agreement: Exclusive Right To Sell
    • Listing terms: Cash,Conventional,FHA,FHA 203K,Va Loan

    Price history

    DateEventPrice
    2/27/2026Sold$360,000+2.9%$208/sqft
    Source: Realcomp II #20261004481 Report a problem
    1/27/2026Pending sale$349,990$203/sqft
    Source: Realcomp II #20261004481 Report a problem
    1/23/2026Listed for sale$349,990+32.1%$203/sqft
    Source: Realcomp II #20261004481 Report a problem
    3/24/2023Listing removed--
    Source: MiRealSource #40135943 Report a problem
    3/25/2021Sold$265,000-7%$153/sqft
    Source: Public Record Report a problem
    1/16/2021Pending sale$285,000$165/sqft
    Source: Realcomp II #2210001297 Report a problem
    1/8/2021Listed for sale$285,000+57.5%$165/sqft
    Source: EXP Realty LLC #2210001297 Report a problem
    9/26/2016Sold$181,000-7.1%$105/sqft
    Source: Public Record Report a problem
    8/22/2016Pending sale$194,900$113/sqft
    Source: REMAX Platinum Fenton #30060412 Report a problem
    8/21/2016Listed for sale$194,900$113/sqft
    Source: RE/MAX Platinum #30060412 Report a problem
    8/21/2016Pending sale$194,900$113/sqft
    Source: RE/MAX Platinum #30060412 Report a problem
    8/18/2016Price change$194,900-2.1%$113/sqft
    Source: RE/MAX Platinum #30060412 Report a problem
    8/9/2016Price change$199,000-2.9%$115/sqft
    Source: RE/MAX Platinum #30060412 Report a problem
    7/28/2016Listed for sale$204,900-8.3%$119/sqft
    Source: REMAX Platinum Fenton #30060412 Report a problem
    6/23/2005Sold$223,500+27.7%$129/sqft
    Source: Public Record Report a problem
    4/26/2002Sold$175,000+29.6%$101/sqft
    Source: Public Record Report a problem
    3/20/1995Sold$135,000$78/sqft
    Source: Public Record Report a problem

    Public tax history

    YearProperty taxesTax assessment
    2024$3,728 +5%$135,130 +7%
    2023$3,551 +4.8%$126,270 +11.9%
    2022$3,388 +1.7%$112,810 0%
    2021$3,333 $112,830 +4.5%
    2020-- $107,940 +4.8%
    2019$3,217 +1.8%$102,970 +5%
    2018$3,161 $98,090
    2017-- $98,090 +2.7%
    2016-- $95,490 +15.2%
    2015-- $82,910 +4.8%
    2014-- $79,140 +7.9%
    2011-- $73,340 -9.8%
    2010$2,524 -1.6%$81,340 -9.7%
    2009$2,567 +32.8%$90,070 -56.9%
    2005$1,933 $209,220 +107.9%
    2003-- $100,640 +8.9%
    2002-- $92,450
    Find assessor info on the county website

    Neighborhood: 48382

    Nearby schools

    GreatSchools rating
    Get a cash offer in 3 minutes
    Find out how much your home could sell for in as little as 3 minutes with a no-obligation cash offer.
    Estimated market value
    $367,600
    Get a cash offer in 3 minutes
    Find out how much your home could sell for in as little as 3 minutes with a no-obligation cash offer.
    Estimated market value
    $367,600