Skip main navigation
Active under contract
  • Price cut: $5K (7/2)
    $470,000

    9580 Magnificent Ave, Las Vegas, NV 89148

    4beds
    1,952sqft
    : 
    Loading
    Get pre-qualified
    Single Family Residence
    Built in 2003
    5,662 Square Feet Lot
    $466,800 Zestimate®
    $241/sqft
    $85/mo HOA

    What's special

    Dual vanitiesOversized primary suiteCozy fire pitModern kitchenSeparate dog runWalk-in pantryStainless steel appliances
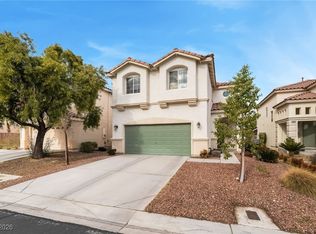
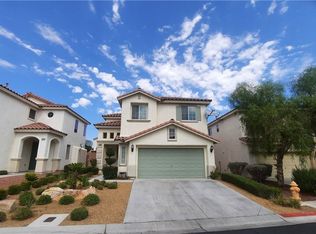
    Priced to sell! Beautifully upgraded corner-lot home just minutes from Summerlin, offering the perfect blend of style, comfort, and convenience. This home features 4 spacious bedrooms, 2.5 bathrooms, & a 2-car garage. The open-concept floor plan is ideal for both everyday living & entertaining, highlighted by a modern kitchen complete w a large island, stainless steel appliances, custom backsplash, abundant cabinetry, walk-in pantry, & built-in water filtration system. Custom lighting throughout the home adds warmth and elegance to every space. The oversized primary suite features a custom California walk-in closet, dual vanities, & a separate soaking tub and shower for a spa-like feel. Step outside to your backyard designed for relaxation & entertaining, complete with a cozy fire pit & a separate dog run. Residents enjoy access to outstanding community amenities, including a resort-style pool and spa, fitness center, BBQ area, and clubhouse. 2.75% FHA assumable loan opportunity for qualified buyers.
    59 days
    |
    1,271
    |
    82
    |

    Likely to sell faster than

    Zillow last checked:

    Listing updated:

    Listed by:

    Jeremy S. Day S.0174961 702-349-7089,

    LPT Realty, LLC

    Source: LVR,MLS#: 2779829MLS LogoOriginating MLS: Greater Las Vegas Association of Realtors Inc

      Facts & features

      Interior

      Bedrooms & bathrooms
      • Bedrooms: 4
      • Bathrooms: 3
      • Full bathrooms: 2
      • 1/2 bathrooms: 1
      Primary bedroom
      • Description: Ceiling Fan,Ceiling Light,Custom Closet,Pbr Separate From Other,Upstairs,Walk-In Closet(s)
      • Dimensions: 17x16
      Bedroom 2
      • Description: Ceiling Fan,Ceiling Light,Custom Closet,Walk-In Closet(s)
      • Dimensions: 11x11
      Bedroom 3
      • Description: Ceiling Fan,Ceiling Light,Closet,Upstairs
      • Dimensions: 12X11
      Bedroom 4
      • Description: Ceiling Fan,Ceiling Light,Closet,Upstairs
      • Dimensions: 11x11
      Primary bathroom
      • Description: Double Sink,Separate Shower,Separate Tub
      Dining room
      • Description: Dining Area
      • Dimensions: 14x11
      Family room
      • Description: Ceiling Fan,Downstairs
      • Dimensions: 17X14
      Kitchen
      • Description: Granite Countertops,Island,Stainless Steel Appliances,Walk-in Pantry
      Heating
      • Central, Gas
      Cooling
      • Central Air, Electric
      Appliances
      • Included: Dryer, Disposal, Gas Range, Microwave, Refrigerator, Water Purifier, Washer
      • Laundry: Gas Dryer Hookup, Laundry Room, Upper Level
      Features
      • Ceiling Fan(s), Window Treatments
      • Flooring: Laminate, Tile
      • Windows: Blinds, Double Pane Windows, Window Treatments
      • Has fireplace: No
      Interior area
      • Total structure area: 1,952
      • Total interior livable area: 1,952 sqft
      Video & virtual tour

      Property

      Parking
      • Total spaces: 2
      • Parking features: Attached, Garage, Garage Door Opener, Inside Entrance, Private, Guest
      • Attached garage spaces: 2
      Features
      • Stories: 2
      • Exterior features: Dog Run, Private Yard, Sprinkler/Irrigation
      • Pool features: Community
      • Fencing: Block,Back Yard
      • Has view: Yes
      • View description: None
      Lot
      • Size: 5,662 Square Feet
      • Features: Corner Lot, Drip Irrigation/Bubblers, Desert Landscaping, Landscaped, < 1/4 Acre
      Details
      • Parcel number: 16331514056
      • Zoning description: Single Family
      • Horse amenities: None

      Construction

      Type & style
      • Home type: SingleFamily
      • Architectural style: Two Story
      • Property subtype: Single Family Residence
      Materials
      • Stucco
      • Roof: Tile
      Condition
      • Resale
      • Year built: 2003

      Utilities & green energy

      • Electric: Photovoltaics None
      • Sewer: Public Sewer
      • Water: Public
      • Utilities for property: Underground Utilities
      Green energy
      • Energy efficient items: Windows

      Community & HOA

      Community
      • Features: Pool
      • Subdivision: Russell Fort Apache
      HOA
      • Has HOA: Yes
      • Amenities included: Clubhouse, Fitness Center, Barbecue, Park, Pool, Spa/Hot Tub
      • Services included: Association Management, Maintenance Grounds
      • HOA fee: $85 monthly
      • HOA name: Southern Terrace
      • HOA phone: 702-737-8580
      Location
      • Region: Las Vegas

      Financial & listing details

      • Price per square foot: $241/sqft
      • Tax assessed value: $338,134
      • Annual tax amount: $2,766
      • Date on market: 5/16/2026
      • Listing agreement: Exclusive Right To Sell
      • Listing terms: Assumable,Cash,Conventional,FHA,VA Loan
      • Ownership: Single Family Residential

        Estimated market value

        $466,800

        $443,000 - $490,000

        $2,231/mo

        Price history

        DateEventPrice
        7/14/2026Contingent$470,000$241/sqft
        Source: LVR #2779829 Report a problem
        7/2/2026Price change$470,000-1.1%$241/sqft
        Source: LVR #2779829 Report a problem
        6/27/2026Price change$475,000-1%$243/sqft
        Source: LVR #2779829 Report a problem
        6/14/2026Price change$479,900-1.1%$246/sqft
        Source: LVR #2779829 Report a problem
        5/16/2026Listed for sale$485,000-1.8%$248/sqft
        Source: LVR #2779829 Report a problem
        5/5/2026Listing removed$494,000$253/sqft
        Source: LVR #2727142 Report a problem
        3/30/2026Price change$494,000-1%$253/sqft
        Source: LVR #2727142 Report a problem
        11/17/2025Listed for sale$499,000$256/sqft
        Source: LVR #2727142 Report a problem
        11/10/2025Listing removed$2,500$1/sqft
        Source: Zillow Rentals Report a problem
        11/9/2025Listing removed$499,000$256/sqft
        Source: LVR #2727142 Report a problem
        11/4/2025Listed for rent$2,500$1/sqft
        Source: Zillow Rentals Report a problem
        10/4/2025Price change$499,000-0.2%$256/sqft
        Source: LVR #2701364 Report a problem
        9/5/2025Price change$500,000-1%$256/sqft
        Source: LVR #2701364 Report a problem
        8/19/2025Listed for sale$505,000$259/sqft
        Source: LVR #2701364 Report a problem
        8/15/2025Pending sale$505,000$259/sqft
        Source: LVR #2701364 Report a problem
        7/15/2025Listed for sale$505,000+36.5%$259/sqft
        Source: LVR #2701364 Report a problem
        2/10/2021Sold$370,000$190/sqft
        Source: LVR #2258386 Report a problem
        1/9/2021Contingent$370,000$190/sqft
        Source: LVR #2258386 Report a problem
        1/9/2021Pending sale$370,000$190/sqft
        Source: eXp Realty #2258386 Report a problem
        12/31/2020Listed for sale$370,000+42.3%$190/sqft
        Source: eXp Realty #2258386 Report a problem
        5/5/2016Sold$260,000$133/sqft
        Source: LVR #1616739 Report a problem
        3/27/2016Pending sale$260,000$133/sqft
        Source: Simply Vegas #1616739 Report a problem
        3/18/2016Listed for sale$260,000+5.3%$133/sqft
        Source: Simply Vegas #1616739 Report a problem
        8/13/2014Sold$247,000+42.8%$127/sqft
        Source: LVR #1462875 Report a problem
        6/19/2012Sold$173,000+1.2%$89/sqft
        Source: Public Record Report a problem
        5/19/2010Sold$171,000-55.6%$88/sqft
        Source: Public Record Report a problem
        10/18/2005Sold$385,000+94.2%$197/sqft
        Source: Public Record Report a problem
        2/13/2003Sold$198,251$102/sqft
        Source: Public Record Report a problem

        Public tax history

        YearProperty taxesTax assessment
        2026$3,720 +34.5%$118,347 -0.4%
        2025$2,766 +12%$118,869 +10.5%
        2024$2,470 -13%$107,551 +13.1%
        2023$2,838 +43.8%$95,104 +6.3%
        2022$1,974 +8.4%$89,472 -0.2%
        2021$1,822 +3%$89,627 +5.5%
        2020$1,768 +3%$84,990 +11.2%
        2019$1,717 +5.7%$76,459
        2018$1,625 $76,459 +0.1%
        2017$1,625 $76,416 +6%
        2016$1,625 +0.2%$72,074 +3.7%
        2015$1,621 +3.2%$69,473 +35.8%
        2014$1,571 $51,152
        2013-- $51,152 -3.9%
        2012-- $53,251 -5.5%
        2011-- $56,368 -0.8%
        2010-- $56,804 -27.7%
        2009-- $78,568
        2008-- $78,568 -36.1%
        2007-- $122,958 +6.9%
        2006-- $115,018 +50.8%
        2005-- $76,297 +15.9%
        2004-- $65,846
        Find assessor info on the county website

        Monthly payment

        Est. payment

        Payment breakdown

        Explore the cost of this home by adjusting the details. Changes won't be saved.
        All calculations are estimates and provided by Zillow, Inc. for informational purposes only. Actual amounts may vary.
        HOA fees may include property taxes on listings classified as Co-Ops. Contact the listing agent and/or owner for fee details.
        Mortgage interest rates are dependent on a number of factors, including credit score, down payment, and repayment length. Interest rate data provided by Zillow Group Marketplace, Inc. as of 1/1/1970 from various mortgage lenders with which we have lead or other similar arrangements; the Estimated Payment is an average of those rates.
        See how much you could borrow to make a competitive offer.

        Climate risks

        Neighborhood: Spring Valley

        Getting around

        46 / 100
        Car-Dependent
        39 / 100
        Some Transit
        42 / 100
        Somewhat Bikeable

        Nearby schools

        GreatSchools rating
        Schools provided by the listing agent
        • Elementary: Batterman, Kathy,Batterman, Kathy
        • Middle: Faiss, Wilbur & Theresa
        • High: Sierra Vista High

        Source: LVR. This data may not be complete. We recommend contacting the local school district to confirm school assignments for this home.

        A local agent can set up tours, give advice and negotiate with sellers.

        Browse local experts

        Similar homes