Welcome to your serene retreat! This charming ranch-style home offers the convenience of one-floor living nestled on private a wooded acre.
The eat-in kitchen, complete with appliances including cooktop and wall oven is perfect for meals and entertaining. The current owner turned it to a two bedroom to give the primary suite more room and it can be turn back to three bedrooms if needed. Beautiful walk-in tiled shower in the updated bathroom. The full basement presents an excellent opportunity to create additional living space or a recreational area to suit your needs.
Recent updates include a Windows 2021, Water softener 2019, refrigerator, washer and dryer 2024, The property boasts a 2-car attached garage and workshop behind the home providing ample space for tools, and hobbies. A small creek runs along the back of the property.
Don't miss this opportunity to own a beautiful home in a tranquil, wooded setting! Call for your private showing today.
Closed
$60,000
9580 Venus Dr, Chardon, OH 44024
2beds
--sqft
Single Family Residence
Built in 1958
1.05 Acres Lot
$256,000 Zestimate®
$--/sqft
$1,465 Estimated rent
Home value
$256,000
$223,000 - $292,000
$1,465/mo
Zestimate® history
Owner options
List your home for rent
$1,465/mo
Rent Zestimate®
Find your next renter with Zillow Rental Manager. Plus, with online applications, you can quickly screen prospective tenants – for free.
$1,465/mo
Rent Zestimate®
Refinance and save
$319/mo
Est. payment
Refinancing to a lower rate could help reduce your monthly payments and save thousands over the life of the loan.
$319/mo
Est. payment
Explore your selling options
Work with a Zillow partner agent
Leverage their expertise and Zillow's premium Showcase listings to get your home seen by more buyers.
Get startedList with your own agent
Get your home in front of millions of buyers by listing it on Zillow.
Learn how to do itSell it yourself
Take full control of how buyers see your home on Zillow by listing For Sale by Owner (FSBO).
List your homeWhat's special
Zillow last checked:
Listing updated:
Listed by:
Cindy Fellows cindyfellowsrealtor@gmail.com440-537-6671,
HomeSmart Real Estate Momentum LLC
Bought with:
Dan McCaskey, 350659
RE/MAX Traditions
Source: MLS Now,MLS#: 5051250 Originating MLS: Lake Geauga Area Association of REALTORS
Originating MLS: Lake Geauga Area Association of REALTORSFacts & features
Interior
Bedrooms & bathrooms
- Bedrooms: 2
- Bathrooms: 1
- Full bathrooms: 1
- Main level bathrooms: 1
- Main level bedrooms: 2
Primary bedroom
- Description: Flooring: Carpet
- Level: First
- Dimensions: 21 x 12
Bedroom
- Description: Flooring: Carpet
- Level: First
- Dimensions: 12 x 11
Bathroom
- Description: Flooring: Ceramic Tile
- Level: First
- Dimensions: 8 x 5
Eat in kitchen
- Description: Flooring: Linoleum
- Level: First
- Dimensions: 18 x 8
Living room
- Description: Flooring: Carpet
- Level: First
- Dimensions: 16 x 12
Heating
- Electric, Heat Pump
Cooling
- Central Air, Heat Pump
Features
- Basement: Unfinished
- Has fireplace: No
Property
Parking
- Total spaces: 2
- Parking features: Attached, Direct Access, Garage
- Attached garage spaces: 2
Features
- Levels: Two
- Stories: 2
Lot
- Size: 1.05 Acres
Details
- Additional structures: Workshop
- Parcel number: 15007500
Construction
Type & style
- Home type: SingleFamily
- Architectural style: Ranch
- Property subtype: Single Family Residence
Materials
- Vinyl Siding
- Roof: Asphalt
Condition
- Year built: 1958
Details
- Warranty included: Yes
Utilities & green energy
- Sewer: Septic Tank
- Water: Well
Community & HOA
Community
- Subdivision: Venus Road 02
HOA
- Has HOA: No
Location
- Region: Chardon
Financial & listing details
- Tax assessed value: $15,900
- Annual tax amount: $2,053
- Date on market: 7/5/2024
- Cumulative days on market: 2 days
- Listing terms: Cash,Conventional,FHA,USDA Loan
Price history
| Date | Event | Price |
|---|---|---|
| 2/11/2025 | Sold | $60,000-79.9% |
Source: Public Record Report a problem | ||
| 9/30/2024 | Listing removed | $299,000 |
Source:  MLS Now #5072154 Report a problem MLS Now #5072154 Report a problem | ||
| 9/24/2024 | Listed for sale | $299,000+38.4% |
Source: MLS Now #5072154 Report a problem | ||
| 7/30/2024 | Sold | $216,000+8% |
Source: MLS Now #5051250 Report a problem | ||
| 7/8/2024 | Pending sale | $200,000 |
Source: MLS Now #5051250 Report a problem | ||
| 7/5/2024 | Listed for sale | $200,000+110.5% |
Source: MLS Now #5051250 Report a problem | ||
| 9/24/2012 | Sold | $95,000 |
Source: MLS Now #3331821 Report a problem | ||
Public tax history
| Year | Property taxes | Tax assessment |
|---|---|---|
| 2025 | $271 +11.1% | $5,570 +11.2% |
| 2024 | $244 +1.5% | $5,010 |
| 2023 | $240 -0.9% | $5,010 +20.1% |
| 2022 | $243 +0.4% | $4,170 |
| 2021 | $242 -0.8% | $4,170 |
| 2020 | $244 -7.6% | $4,170 |
| 2019 | $264 +3% | $4,170 |
| 2018 | $256 +6.8% | $4,170 |
| 2017 | $239 +22.1% | $4,170 +25.2% |
| 2016 | $196 +0% | $3,330 |
| 2015 | $196 +3.1% | $3,330 |
| 2014 | $190 | $3,330 |
Find assessor info on the county website
Neighborhood: 44024
Nearby homes
- $216,0003 bd1 ba912 sqft9580 Venus Rd, Chardon, OH 44024Sold
- $18,000-- bd-- ba-- sqft9580 Venus Dr, Chardon, OH 44024Off Market
- $575,0004 bd4 ba3.5k sqft9604 Venus Rd, Chardon, OH 44024Sold
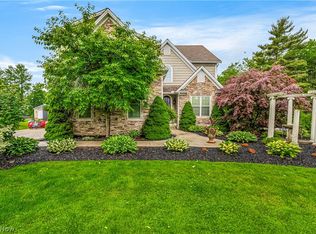
- $266,4003 bd2 ba1.5k sqft9605 Venus Dr, Chardon, OH 44024Off Market
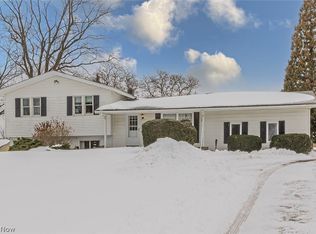
- $500,2003 bd2 ba1.8k sqft9550 Venus Rd, Chardon, OH 44024Off Market
- $486,3004 bd3 ba2.2k sqft9616 Venus Rd, Chardon, OH 44024Off Market
- $504,3004 bd2 ba2k sqft9605 Grantham Ln, Chardon, OH 44024Off Market
- $212,0003 bd1 ba864 sqft9628 Venus Rd, Chardon, OH 44024Off Market
Nearby schools
GreatSchools rating
- 8/10Chardon Middle SchoolGrades: 4-7Distance: 3.9 mi
- 8/10Chardon High SchoolGrades: 8-12Distance: 3.8 mi
Schools provided by the listing agent
- District: Chardon LSD - 2803
Source: MLS Now. This data may not be complete. We recommend contacting the local school district to confirm school assignments for this home.
Get a cash offer in 3 minutes
Find out how much your home could sell for in as little as 3 minutes with a no-obligation cash offer.
Estimated market value
$256,000
Get a cash offer in 3 minutes
Find out how much your home could sell for in as little as 3 minutes with a no-obligation cash offer.
Estimated market value
$256,000
- Ohio
- Geauga County
- Chardon
- 44024
- 9580 Venus Dr
Nearby cities
Nearby neighborhoods
Nearby zip codes
Other Chardon Topics
