Nestled in the highly sought-after Chadwick Park neighborhood, this stunning residence offers
an idyllic blend of luxury and comfort. Boasting a prime location across from a picturesque
park, this home invites you to indulge in its serene surroundings. Step onto the property and
be greeted by a spacious blue stone patio, both in the front and back. This expansive home
features 5BR,4BA,3 car garage. The interior is adorned with elegant touches, updated lighting,
new carpet and formal and informal dining areas. The focal point of the living space is a
magnificent floor-to-ceiling stone fireplace with built-ins and floating shelves.
Well-appointed office on the main level offers privacy and productivity. Luxurious heated tile
flooring in lower-level bathroom and mudroom. The mudroom has been thoughtfully remodeled to
enhance functionality and style. Meticulously landscaped, this property offers both
convenience and curb appeal.
Closed
$633,000
9581 212th St W, Lakeville, MN 55044
5beds
3,767sqft
Single Family Residence
Built in 2012
0.33 Acres Lot
$652,000 Zestimate®
$168/sqft
$3,912 Estimated rent
Home value
$652,000
$619,000 - $685,000
$3,912/mo
Zestimate® history
Owner options
List your home for rent
$3,912/mo
Rent Zestimate®
Find your next renter with Zillow Rental Manager. Plus, with online applications, you can quickly screen prospective tenants – for free.
$3,912/mo
Rent Zestimate®
Refinance and save
$3,979/mo
Est. payment
Refinancing to a lower rate could help reduce your monthly payments and save thousands over the life of the loan.
$3,979/mo
Est. payment
Explore your selling options
Work with a Zillow partner agent
Leverage their expertise and Zillow's premium Showcase listings to get your home seen by more buyers.
Get startedList with your own agent
Get your home in front of millions of buyers by listing it on Zillow.
Learn how to do itSell it yourself
Take full control of how buyers see your home on Zillow by listing For Sale by Owner (FSBO).
List your homeWhat's special
Spacious blue stone patioNew carpetUpdated lightingWell - appointed officePicturesque park
Zillow last checked:
Listing updated:
Listed by:
Cynthia M. Segna 612-802-7775,
eXp Realty
Bought with:
David C. Campbell
Weichert, REALTORS- Heartland
Jennifer M. Campbell
Source: NorthstarMLS as distributed by MLS GRID,MLS#: 6521568
Facts & features
Interior
Bedrooms & bathrooms
- Bedrooms: 5
- Bathrooms: 4
- Full bathrooms: 2
- 3/4 bathrooms: 1
- 1/2 bathrooms: 1
Bedroom
- Level: Upper
- Area: 460 Square Feet
- Dimensions: 23x20
Bedroom 2
- Level: Upper
- Area: 195 Square Feet
- Dimensions: 15x13
Bedroom 3
- Level: Upper
- Area: 182 Square Feet
- Dimensions: 14x13
Bedroom 4
- Level: Upper
- Area: 169 Square Feet
- Dimensions: 13x13
Bedroom 5
- Level: Lower
- Area: 169 Square Feet
- Dimensions: 13x13
Dining room
- Level: Main
- Area: 182 Square Feet
- Dimensions: 14x13
Exercise room
- Level: Lower
- Area: 132 Square Feet
- Dimensions: 12x11
Family room
- Level: Main
- Area: 260 Square Feet
- Dimensions: 20x13
Family room
- Level: Lower
- Area: 324 Square Feet
- Dimensions: 27x12
Informal dining room
- Level: Main
- Area: 112 Square Feet
- Dimensions: 14x8
Kitchen
- Level: Main
- Area: 286 Square Feet
- Dimensions: 22x13
Laundry
- Level: Upper
- Area: 48 Square Feet
- Dimensions: 8x6
Loft
- Level: Upper
- Area: 180 Square Feet
- Dimensions: 15x12
Mud room
- Level: Main
- Area: 99 Square Feet
- Dimensions: 11x9
Office
- Level: Main
- Area: 143 Square Feet
- Dimensions: 13x11
Storage
- Level: Lower
- Area: 156 Square Feet
- Dimensions: 13x12
Heating
- Forced Air, Fireplace(s)
Cooling
- Central Air
Appliances
- Included: Cooktop, Dishwasher, Disposal, Double Oven, Dryer, Humidifier, Microwave, Refrigerator, Stainless Steel Appliance(s), Wall Oven, Washer, Water Softener Owned, Wine Cooler
- Laundry: Electric Dryer Hookup, Laundry Room, Upper Level, Washer Hookup
Features
- Basement: Drain Tiled,Egress Window(s),Finished,Full,Sump Pump
- Number of fireplaces: 1
- Fireplace features: Gas
Interior area
- Total structure area: 3,767
- Total interior livable area: 3,767 sqft
- Finished area above ground: 2,910
- Finished area below ground: 857
Property
Parking
- Total spaces: 3
- Parking features: Attached, Asphalt, Garage Door Opener
- Attached garage spaces: 3
- Has uncovered spaces: Yes
Accessibility
- Accessibility features: None
Features
- Levels: Two
- Stories: 2
- Patio & porch: Patio, Porch, Rear Porch
Lot
- Size: 0.33 Acres
Details
- Foundation area: 1303
- Parcel number: 221697801080
- Zoning description: Residential-Single Family
Construction
Type & style
- Home type: SingleFamily
- Property subtype: Single Family Residence
Materials
- Roof: Age Over 8 Years,Asphalt
Condition
- New construction: No
- Year built: 2012
Utilities & green energy
- Gas: Natural Gas
- Sewer: City Sewer/Connected
- Water: City Water/Connected
Community & HOA
Community
- Subdivision: Chadwick Farm 4th Add
HOA
- Has HOA: No
Location
- Region: Lakeville
Financial & listing details
- Price per square foot: $168/sqft
- Tax assessed value: $602,500
- Annual tax amount: $6,602
- Date on market: 5/7/2024
- Cumulative days on market: 2 days
Price history
| Date | Event | Price |
|---|---|---|
| 7/31/2024 | Sold | $633,000+1.3%$168/sqft |
Source:  NorthstarMLS as distributed by MLS GRID #6521568 Report a problem NorthstarMLS as distributed by MLS GRID #6521568 Report a problem | ||
| 5/17/2024 | Pending sale | $625,000$166/sqft |
Source: NorthstarMLS as distributed by MLS GRID #6521568 Report a problem | ||
| 5/15/2024 | Listed for sale | $625,000+102.8%$166/sqft |
Source: NorthstarMLS as distributed by MLS GRID #6521568 Report a problem | ||
| 10/12/2012 | Sold | $308,136$82/sqft |
Source: Public Record Report a problem | ||
Public tax history
| Year | Property taxes | Tax assessment |
|---|---|---|
| 2024 | $6,870 +4.1% | $602,500 +2.4% |
| 2023 | $6,602 +6.1% | $588,500 +4.1% |
| 2022 | $6,222 +9.5% | $565,100 +17.1% |
| 2021 | $5,682 +3.9% | $482,500 +7.7% |
| 2020 | $5,468 -6.8% | $448,100 -1.6% |
| 2019 | $5,870 | $455,600 +3.1% |
| 2018 | $5,870 +6.4% | $442,100 +14.7% |
| 2017 | $5,515 +13.1% | $385,500 +2.3% |
| 2016 | $4,876 +1.2% | $376,800 -5.1% |
| 2015 | $4,818 -10.5% | $397,016 +0.7% |
| 2014 | $5,384 +5.1% | $394,073 +23.3% |
| 2013 | $5,125 +785.5% | $319,517 |
| 2012 | $579 -45.6% | -- |
| 2011 | $1,063 +156.6% | -- |
| 2010 | $414 +71.4% | -- |
| 2009 | $242 | -- |
Find assessor info on the county website
Neighborhood: 55044
Nearby homes
- $613,6004 bd3 ba3.2k sqft9567 212th St W, Lakeville, MN 55044Off Market
- $625,0004 bd3 ba2.9k sqft9607 212th St W, Lakeville, MN 55044Off Market
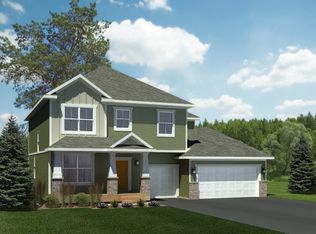
- $694,3004 bd4 ba3.3k sqft9562 211th St W, Lakeville, MN 55044Off Market
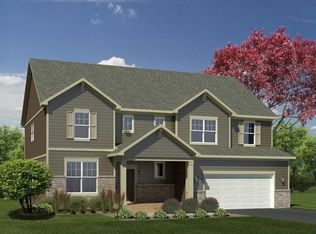
- $684,2004 bd3 ba3.3k sqft9541 212th St W, Lakeville, MN 55044Off Market
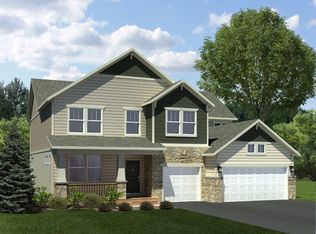
- $659,0005 bd4 ba3.3k sqft9541 212th St, Lakeville, MN 55044Off Market
- $755,4005 bd4 ba4.3k sqft9578 211th St W, Lakeville, MN 55044Off Market
- $633,1005 bd4 ba3.6k sqft9621 212th St W, Lakeville, MN 55044Off Market
- $856,2006 bd6 ba6.3k sqft9542 211th St W, Lakeville, MN 55044Off Market
Nearby schools
GreatSchools rating
- 8/10Lakeview Elementary SchoolGrades: K-5Distance: 0.8 mi
- 7/10McGuire Middle SchoolGrades: 6-8Distance: 0.9 mi
- 10/10Lakeville South High SchoolGrades: 9-12Distance: 0.6 mi
Get a cash offer in 3 minutes
Find out how much your home could sell for in as little as 3 minutes with a no-obligation cash offer.
Estimated market value
$652,000
Get a cash offer in 3 minutes
Find out how much your home could sell for in as little as 3 minutes with a no-obligation cash offer.
Estimated market value
$652,000
- Minnesota
- Dakota County
- Lakeville
- 55044
- 9581 212th St W
Nearby cities
Nearby zip codes
Other Lakeville Topics
