Skip main navigation
Off market
  • $402,100

    9581 Camberwell Dr #2, Daphne, AL 36526

    4beds
    2,626sqft
    SingleFamily
    Built in ----
    -- sqft lot
    $402,100 Zestimate®
    $153/sqft
    $2,527 Estimated rent

    Home value

    $402,100

    $382,000 - $426,000

    $2,527/mo

    Zestimate® history
    Loading
    Loading...

    Owner options

    List your home for rent

    $2,527/mo

    Rent Zestimate®

    Find your next renter with Zillow Rental Manager. Plus, with online applications, you can quickly screen prospective tenants – for free.

    Learn more

    $2,527/mo

    Rent Zestimate®

    Refinance and save

    $2,340/mo

    Est. payment

    Refinancing to a lower rate could help reduce your monthly payments and save thousands over the life of the loan.

    See today's rates

    $2,340/mo

    Est. payment

    Explore your selling options

    Work with a Zillow partner agent

    Leverage their expertise and Zillow's premium Showcase listings to get your home seen by more buyers.

    Get started

    List with your own agent

    Get your home in front of millions of buyers by listing it on Zillow.

    Learn how to do it

    Sell it yourself

    Take full control of how buyers see your home on Zillow by listing For Sale by Owner (FSBO).

    List your home

    What's special

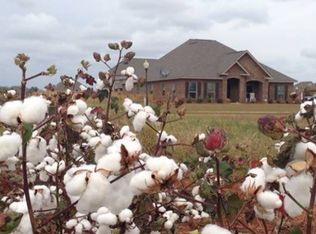
    This CLEVELAND III C is a spacious 4 bedroom 2 bath brick and stucco Acadian style home with a 3 car garage and built on over 1/3 acre! The master suite features a huge walk through closet to the laundry for added convenience, a soaking tub and separate tiled shower, double vanities in both baths, kitchen with center island, stainless Frigidaire appliance package, slab granite countertops with under-mount sinks in kitchen & baths; the 16" ceramic tile in wet areas, wood flooring in the living room, fireplace with custom mantle; boot bench in mud room, pocket office, walk in pantry and closets with built in shelves, high efficiency Carrier HVAC and central gas heating system, 30 year shingles, covered front porch and back patio, sod, landscape and more! GOLD FORTIFIED CERTIFIED HOME! Upgrades include: Cabinet, lighting & pendant packages and exterior fan!

    This property is off market, which means it's not currently listed for sale or rent on Zillow. This may be different from what's available on other websites or public sources.

    Facts & features

    Interior

    Bedrooms & bathrooms
    • Bedrooms: 4
    • Bathrooms: 2
    • Full bathrooms: 2
    Heating
    • Forced air, Gas
    Cooling
    • Central
    Appliances
    • Included: Dishwasher, Garbage disposal, Microwave, Range / Oven
    Features
    • Ceiling Fan(s), En-Suite, High Ceilings, Carbon Monoxide Detector
    • Flooring: Tile, Carpet, Hardwood
    • Has fireplace: Yes
    • Fireplace features: Living Room, Gas Log
    Interior area
    • Total interior livable area: 2,626 sqft

    Property

    Features
    • Patio & porch: Patio, Covered Patio, Open Porch
    • Exterior features: Stucco, Brick

    Construction

    Type & style
    • Home type: SingleFamily
    • Architectural style: Traditional

    Utilities & green energy

    • Water: Private
    • Utilities for property: Natural Gas Available

    Community & HOA

    Community
    • Security: Smoke Detector(s)
    HOA
    • Amenities included: Internet, Association Management, Reserve Funds, Taxes-Common Area, Trash, Water, Telephone
    • Services included: Trash, Common Area Maintenance, Association Management, Internet, Common Area Insurance, Taxes-Common Area, Reserve Funds, Water/Sewer, Electricity/Gas, Telephone
    Location
    • Region: Daphne

    Financial & listing details

    • Price per square foot: $153/sqft

    Price history

    DateEventPrice
    9/21/2019Listing removed$317,900$121/sqft
    Source: DSLD Home Gulf Coast LLC Baldw #271948 Report a problem
    8/30/2019Listed for sale$317,900$121/sqft
    Source: DSLD Home Gulf Coast LLC Baldw #271948 Report a problem

    Public tax history

    Tax history is unavailable.

    Neighborhood: 36526

    Nearby schools

    GreatSchools rating
    Schools provided by the listing agent
    • Elementary: Fairhope Elementary
    • High: Fairhope High

    Source: The MLS. This data may not be complete. We recommend contacting the local school district to confirm school assignments for this home.

    Get a cash offer in 3 minutes
    Find out how much your home could sell for in as little as 3 minutes with a no-obligation cash offer.
    Estimated market value
    $402,100
    Get a cash offer in 3 minutes
    Find out how much your home could sell for in as little as 3 minutes with a no-obligation cash offer.
    Estimated market value
    $402,100