Fully renovated energy efficient 3 bed 2 bathroom home in a highly convenient Westminster location with quick access to both I-25 and US-36 making commuting to Denver, Boulder, or the surrounding metro area simple and efficient. Energy savings start with Sun Run Solar Panels (owned and paid off). In the garage you'll find the Tesla Power Wall to keep this house using solar power during peak energy pricing as well as keeping the power on when the power goes out for everybody else. Also featuring an electric car charging station. Additional home energy savings include: 18K Mr. Cool Heat Pump keeps you using solar power to heat and cool the house. Insulation was added throughout the property and features newer windows and doors. The gas forced air furnace and central air conditioning assist the heat pump on the coldest/hottest days. Upon arriving at the home, take note of the beautiful landscaping and custom outdoor lighting. Enter into a light and bright open floorplan with an updated open kitchen with large island, solid quartz counter tops, tile back splash, and ample cabinet space. The kitchen includes new stainless-steel appliances including a Samsung induction range/oven, refrigerator, and dishwasher. The finished basement includes a large family room, flex room, and a work from home office. For safety and egress window has been added. Step outside to an exceptional backyard designed for both relaxation and gardening. Enjoy a large grassy area, covered back patio for outdoor dining and gatherings, and raised garden beds with irrigation system installed. For the pet lovers, a doggie door and separate dog run are included. This home is truly move in ready. No HOA! Also appraised one month ago at $515k. Priced at $495,000 to sell.
Sold for $480,000
$480,000
9581 Green Court, Westminster, CO 80031
3beds
1,812sqft
Single Family Residence
Built in 1963
5,775 Square Feet Lot
$475,700 Zestimate®
$265/sqft
$2,875 Estimated rent
Home value
$475,700
$452,000 - $499,000
$2,875/mo
Zestimate® history
Owner options
List your home for rent
$2,875/mo
Rent Zestimate®
Find your next renter with Zillow Rental Manager. Plus, with online applications, you can quickly screen prospective tenants – for free.
$2,875/mo
Rent Zestimate®
Refinance and save
$2,818/mo
Est. payment
Refinancing to a lower rate could help reduce your monthly payments and save thousands over the life of the loan.
$2,818/mo
Est. payment
Explore your selling options
Work with a Zillow partner agent
Leverage their expertise and Zillow's premium Showcase listings to get your home seen by more buyers.
Get startedList with your own agent
Get your home in front of millions of buyers by listing it on Zillow.
Learn how to do itSell it yourself
Take full control of how buyers see your home on Zillow by listing For Sale by Owner (FSBO).
List your homeWhat's special
Zillow last checked:
Listing updated:
Listed by:
Cirri Sirko 303-507-1053 cirrire@gmail.com,
Resident Realty South Metro
Bought with:
Jennifer Lee, 100074512
Compass - Denver
Source: REcolorado as distributed by MLS GRID,MLS#: 4808213
Facts & features
Interior
Bedrooms & bathrooms
- Bedrooms: 3
- Bathrooms: 2
- Full bathrooms: 1
- 3/4 bathrooms: 1
Bedroom
- Level: Upper
- Area: 139.65 Square Feet
- Dimensions: 13.3 x 10.5
Bedroom
- Level: Upper
- Area: 128.64 Square Feet
- Dimensions: 13.4 x 9.6
Bedroom
- Level: Lower
- Area: 130 Square Feet
- Dimensions: 13 x 10
Bathroom
- Level: Upper
Bathroom
- Level: Lower
Dining room
- Level: Main
- Area: 130 Square Feet
- Dimensions: 13 x 10
Exercise room
- Level: Basement
- Area: 115.56 Square Feet
- Dimensions: 10.8 x 10.7
Family room
- Level: Basement
- Area: 220 Square Feet
- Dimensions: 20 x 11
Kitchen
- Level: Main
- Area: 132 Square Feet
- Dimensions: 11 x 12
Laundry
- Level: Lower
- Area: 117 Square Feet
- Dimensions: 13 x 9
Living room
- Level: Main
- Area: 234 Square Feet
- Dimensions: 13 x 18
Office
- Level: Basement
- Area: 58.3 Square Feet
- Dimensions: 6.4 x 9.11
Heating
- Forced Air, Heat Pump, Natural Gas, Solar
Cooling
- Air Conditioning-Room, Central Air
Appliances
- Included: Cooktop, Dishwasher, Disposal, Gas Water Heater, Microwave, Oven, Range, Refrigerator
Features
- Kitchen Island, Open Floorplan, Quartz Counters
- Flooring: Carpet, Laminate, Tile
- Windows: Double Pane Windows
- Basement: Finished
Interior area
- Total structure area: 1,812
- Total interior livable area: 1,812 sqft
- Finished area above ground: 1,284
- Finished area below ground: 528
Property
Parking
- Total spaces: 1
- Parking features: Concrete, Electric Vehicle Charging Station(s), Exterior Access Door
- Attached garage spaces: 1
Features
- Levels: Tri-Level
- Entry location: Ground
- Patio & porch: Covered, Front Porch, Patio
- Exterior features: Dog Run, Garden, Lighting, Private Yard, Rain Gutters, Smart Irrigation
- Fencing: Full
Lot
- Size: 5,775 Square Feet
- Features: Landscaped, Many Trees, Near Public Transit, Sprinklers In Front, Sprinklers In Rear
Details
- Parcel number: R0048801
- Special conditions: Standard
Construction
Type & style
- Home type: SingleFamily
- Architectural style: Contemporary
- Property subtype: Single Family Residence
Materials
- Brick, Frame
- Foundation: Concrete Perimeter
Condition
- Updated/Remodeled
- Year built: 1963
Utilities & green energy
- Electric: 110V, 220 Volts, 220 Volts in Garage
- Sewer: Public Sewer
- Water: Public
- Utilities for property: Cable Available, Electricity Connected, Natural Gas Connected
Green energy
- Energy efficient items: HVAC, Insulation, Lighting, Thermostat, Water Heater, Windows
Community & HOA
Community
- Security: Carbon Monoxide Detector(s), Radon Detector, Smoke Detector(s)
- Subdivision: Sunset Ridge
HOA
- Has HOA: No
Location
- Region: Westminster
Financial & listing details
- Price per square foot: $265/sqft
- Tax assessed value: $465,000
- Annual tax amount: $2,974
- Date on market: 5/17/2026
- Listing terms: Cash,Conventional,FHA,VA Loan
- Exclusions: None
- Ownership: Individual
- Electric utility on property: Yes
- Road surface type: Paved
Price history
| Date | Event | Price |
|---|---|---|
| 7/17/2026 | Sold | $480,000-3%$265/sqft |
Source:  REcolorado as distributed by MLS GRID #4808213 Report a problem REcolorado as distributed by MLS GRID #4808213 Report a problem | ||
| 6/22/2026 | Pending sale | $495,000$273/sqft |
Source: REcolorado as distributed by MLS GRID #4808213 Report a problem | ||
| 6/10/2026 | Price change | $495,000-1%$273/sqft |
Source: REcolorado as distributed by MLS GRID #4808213 Report a problem | ||
| 6/2/2026 | Pending sale | $499,900$276/sqft |
Source: REcolorado as distributed by MLS GRID #4808213 Report a problem | ||
| 5/17/2026 | Listed for sale | $499,900+122.2%$276/sqft |
Source: REcolorado as distributed by MLS GRID #4808213 Report a problem | ||
| 11/23/2015 | Sold | $225,000$124/sqft |
Source: Public Record Report a problem | ||
| 9/30/2015 | Listed for sale | $225,000$124/sqft |
Source: RE/MAX ALLIANCE #6807513 Report a problem | ||
Public tax history
| Year | Property taxes | Tax assessment |
|---|---|---|
| 2025 | $2,796 +0.8% | $29,070 -11.6% |
| 2024 | $2,773 +14.7% | $32,880 |
| 2023 | $2,418 -2.9% | $32,880 +38% |
| 2022 | $2,489 | $23,820 -2.7% |
| 2021 | -- | $24,490 -0.3% |
| 2020 | $2,508 | $24,560 -0.2% |
| 2019 | $2,508 +30.3% | $24,610 +32% |
| 2018 | $1,925 | $18,640 |
| 2017 | $1,925 | $18,640 +31.4% |
| 2016 | -- | $14,190 +99.9% |
| 2015 | $1,328 | $7,100 +10.1% |
| 2014 | -- | $6,450 |
| 2013 | -- | $6,450 -50.3% |
| 2012 | -- | $12,980 |
| 2011 | -- | $12,980 -3.5% |
| 2010 | -- | $13,450 +100.1% |
| 2009 | -- | $6,720 -7.1% |
| 2008 | -- | $7,230 -50% |
| 2007 | -- | $14,470 -0.7% |
| 2006 | -- | $14,570 |
| 2005 | -- | $14,570 +6.4% |
| 2004 | -- | $13,690 -3.1% |
| 2003 | $1,153 +23.7% | $14,130 +6.6% |
| 2002 | $932 +17.2% | $13,250 +29.4% |
| 2001 | $796 | $10,240 |
| 2000 | -- | $10,240 |
Find assessor info on the county website
Neighborhood: 80031
Nearby homes
- $411,7003 bd1 ba1k sqft9571 Green Ct, Westminster, CO 80031Off Market
- $463,9003 bd2 ba1.1k sqft9591 Green Ct, Westminster, CO 80031Off Market
- $486,8004 bd2 ba1.8k sqft3160 W 96th Ave, Westminster, CO 80031Off Market
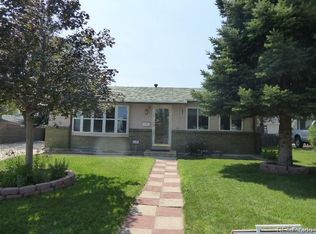
- $454,4003 bd1 ba1.6k sqft9561 Green Ct, Westminster, CO 80031Off Market
- $473,8003 bd2 ba1.4k sqft3080 W 96th Ave, Westminster, CO 80031Off Market
- $475,7003 bd2 ba2.2k sqft9550 Green Ct, Westminster, CO 80031Off Market
- $496,5004 bd2 ba1.3k sqft3170 W 96th Ave, Westminster, CO 80031Off Market
- $463,8005 bd2 ba1.9k sqft3161 W 95th Ave, Westminster, CO 80031Off Market
Nearby schools
GreatSchools rating
- 5/10Sunset Ridge Elementary SchoolGrades: PK-8Distance: 0.2 mi
- 2/10Westminster High SchoolGrades: 9-12Distance: 3.5 mi
Schools provided by the listing agent
- Elementary: Sunset Ridge
- Middle: Shaw Heights
- High: Westminster
- District: Westminster Public Schools
Source: REcolorado as distributed by MLS GRID. This data may not be complete. We recommend contacting the local school district to confirm school assignments for this home.
Get a cash offer in 3 minutes
Find out how much your home could sell for in as little as 3 minutes with a no-obligation cash offer.
Estimated market value
$475,700
Get a cash offer in 3 minutes
Find out how much your home could sell for in as little as 3 minutes with a no-obligation cash offer.
Estimated market value
$475,700
- Colorado
- Adams County
- Westminster
- 80031
- 9581 Green Court
Nearby cities
Nearby zip codes
Other Westminster Topics
