Set against a breathtaking backdrop of native open space and scenic trails, this exceptional residence by Jefferson Fine Home Builders blends refined living with the tranquility of nature. Thoughtfully designed with quality craftsmanship, the home features soaring vaulted ceilings, a spacious open floor plan, and dramatic floor-to-ceiling windows that fill the great room with natural light and picturesque views.The custom kitchen is designed for both entertaining and everyday luxury, showcasing Carrara marble countertops, and a Bertazzoni oven, seamlessly flowing into the main living areas accented by rich hardwood floors. The main-level primary suite offers a serene retreat with a spa-inspired bath, heated floors, and a generous walk-in closet, while a large dedicated office, (possible 4th bedroom), family room, 1/2 bath, and heated mudroom floors add everyday comfort and function. Upstairs, a striking staircase leads to two additional bedrooms, gorgeous bath, plus a flexible office or bonus space ideal for guests, work, or hobbies. Mini splits throughout provide efficient comfort Outdoor living shines with a private deck, fenced yard, fire pit, and fruit trees including Rainier cherry, apple, and fig, all set within 19.5 acres of forested trails in perpetual open space. A two-car garage with Tesla charger and ample storage completes this beautiful custom home where luxury, comfort, and nature come together effortlessly.
Sold
Listed by: Charter Real Estate • Gabrielle Ritter
Bought with: Windermere RE Bainbridge
$2,210,000
9581 NE Sigrids Court, Bainbridge Island, WA 98110
3beds
3,086sqft
Single Family Residence
Built in 2021
0.72 Acres Lot
$2,205,100 Zestimate®
$716/sqft
$6,284 Estimated rent
Home value
$2,205,100
$2.03M - $2.40M
$6,284/mo
Zestimate® history
Owner options
List your home for rent
$6,284/mo
Rent Zestimate®
Find your next renter with Zillow Rental Manager. Plus, with online applications, you can quickly screen prospective tenants – for free.
$6,284/mo
Rent Zestimate®
Refinance and save
$13,448/mo
Est. payment
Refinancing to a lower rate could help reduce your monthly payments and save thousands over the life of the loan.
$13,448/mo
Est. payment
Explore your selling options
Work with a Zillow partner agent
Leverage their expertise and Zillow's premium Showcase listings to get your home seen by more buyers.
Get startedList with your own agent
Get your home in front of millions of buyers by listing it on Zillow.
Learn how to do itSell it yourself
Take full control of how buyers see your home on Zillow by listing For Sale by Owner (FSBO).
List your homeWhat's special
Large dedicated officeRich hardwood floorsDramatic floor-to-ceiling windowsHeated floorsGenerous walk-in closetCarrara marble countertopsSpa-inspired bath
Zillow last checked:
Listing updated:
Listed by:
Gabrielle Ritter,
Charter Real Estate
Bought with:
Natalie Evans, 126757
Windermere RE Bainbridge
Source: NWMLS as distributed by MLS GRID,MLS#: 2483147
Facts & features
Interior
Bedrooms & bathrooms
- Bedrooms: 3
- Bathrooms: 3
- Full bathrooms: 1
- 3/4 bathrooms: 1
- 1/2 bathrooms: 1
- Main level bathrooms: 2
- Main level bedrooms: 1
Primary bedroom
- Level: Main
Bedroom
- Level: Second
Bedroom
- Level: Second
Bathroom full
- Level: Main
Bathroom three quarter
- Level: Second
Other
- Level: Main
Bonus room
- Level: Main
Den office
- Level: Second
Dining room
- Level: Main
Entry hall
- Level: Main
Family room
- Level: Main
Great room
- Level: Main
Kitchen without eating space
- Level: Main
Living room
- Level: Main
Utility room
- Level: Main
Heating
- Fireplace, Ductless, High Efficiency (Unspecified), Radiant, Wall Furnace, Electric, Propane
Cooling
- Ductless
Appliances
- Included: Dishwasher, Disposal, Dryer, Microwave, Refrigerator, Stove(s)/Range(s), Washer, Dishwasher(s), Dryer(s), Garbage Disposal, Microwave(s), Refrigerator(s), Washer(s), Water Heater: Electric Hybrid, Water Heater Location: Crawlspace
Features
- Bath Off Primary, Ceiling Fan(s), Dining Room
- Flooring: Hardwood, Marble, Travertine
- Doors: French Doors
- Windows: Dbl Pane/Storm Window
- Basement: None
- Number of fireplaces: 1
- Fireplace features: Gas, Main Level: 1, Fireplace
Interior area
- Total structure area: 3,086
- Total interior livable area: 3,086 sqft
Property
Parking
- Total spaces: 6
- Parking features: Driveway, Attached Garage
- Has attached garage: Yes
- Covered spaces: 2
- Uncovered spaces: 4
Features
- Levels: Two
- Stories: 2
- Entry location: Main
- Patio & porch: Bath Off Primary, Ceiling Fan(s), Dbl Pane/Storm Window, Dining Room, Fireplace, French Doors, Vaulted Ceiling(s), Walk-In Closet(s), Water Heater, Wired for Generator
- Has view: Yes
- View description: Territorial
Lot
- Size: 0.72 Acres
- Dimensions: 135.50 x 241.10
- Features: Adjacent to Public Land, Cul-De-Sac, Open Lot, Cable TV, Deck, Electric Car Charging, Fenced-Partially, High Speed Internet, Irrigation, Outdoor Fireplace, Propane, Sprinkler System
- Topography: Level,Partial Slope
- Residential vegetation: Fruit Trees, Garden Space, Wooded
Details
- Parcel number: 02250220912009
- Zoning: 111
- Zoning description: Jurisdiction: City
- Special conditions: Standard
- Other equipment: Leased Equipment: Propane, Wired for Generator
Construction
Type & style
- Home type: SingleFamily
- Architectural style: Contemporary,2 Story
- Property subtype: Single Family Residence
Materials
- Wood Siding
- Foundation: Poured Concrete
- Roof: Metal
Condition
- Very Good
- Year built: 2021
- Major remodel year: 2021
Details
- Builder name: Jefferson Fine Home Builders
Utilities & green energy
- Electric: Company: PSE
- Sewer: Septic Tank
- Water: Public, Company: KPUD
- Utilities for property: Xfinity, Xfinity
Community & HOA
Community
- Features: CCRs, Trail(s)
- Subdivision: Bainbridge Island
Location
- Region: Bainbridge Island
Financial & listing details
- Price per square foot: $716/sqft
- Tax assessed value: $1,407,550
- Annual tax amount: $11,286
- Date on market: 5/26/2026
- Cumulative days on market: 57 days
- Listing terms: Conventional,FHA,VA Loan
- Inclusions: Dishwasher(s), Dryer(s), Garbage Disposal, Leased Equipment, Microwave(s), Refrigerator(s), Stove(s)/Range(s), Washer(s)
Price history
| Date | Event | Price |
|---|---|---|
| 5/14/2026 | Sold | $2,210,000-0.7%$716/sqft |
Source:  NWMLS as distributed by MLS GRID #2483147 Report a problem NWMLS as distributed by MLS GRID #2483147 Report a problem | ||
| 4/12/2026 | Pending sale | $2,225,000$721/sqft |
Source: NWMLS as distributed by MLS GRID #2483147 Report a problem | ||
| 4/9/2026 | Price change | $2,225,000-5.3%$721/sqft |
Source: NWMLS as distributed by MLS GRID #2483147 Report a problem | ||
| 3/25/2026 | Listed for sale | $2,350,000+47.6%$762/sqft |
Source: NWMLS as distributed by MLS GRID #2483147 Report a problem | ||
| 4/29/2021 | Sold | $1,592,000$516/sqft |
Source: NWMLS as distributed by MLS GRID #1766900 Report a problem | ||
Public tax history
| Year | Property taxes | Tax assessment |
|---|---|---|
| 2024 | $11,087 +4.7% | $1,407,550 |
| 2023 | $10,591 -4.4% | $1,407,550 |
| 2022 | $11,078 +6.2% | $1,407,550 +24.7% |
| 2021 | $10,436 +143% | $1,128,490 +155% |
| 2020 | $4,295 | $442,610 |
Find assessor info on the county website
Neighborhood: 98110
Nearby homes
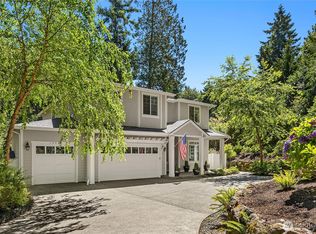
- $1,725,0004 bd5 ba3.5k sqft13424 N Madison Ave NE, Bainbridge Island, WA 98110Sold
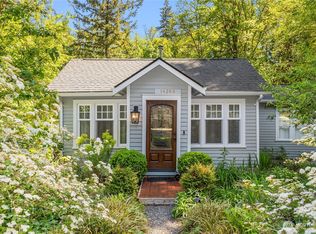
- $880,0002 bd2 ba1.1k sqft14268 N Madison Ave NE, Bainbridge Island, WA 98110Sold
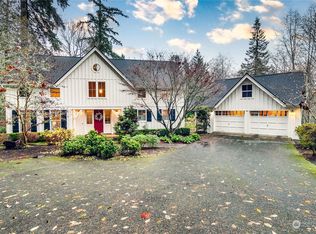
- $1,697,5003 bd4 ba4.9k sqft13370 Bridgestone Ct NE, Bainbridge Island, WA 98110Sold
- $869,0003 bd2 ba2.1k sqft13909 Ellingsen Rd NE, Bainbridge Island, WA 98110Sold
- $1,510,9004 bd3 ba3.6k sqft13851 La Vinge Ct NE UNIT 2, Bainbridge Island, WA 98110Off Market
- $1,517,9004 bd3 ba3.6k sqft13874 La Vinge Ct NE UNIT 6, Bainbridge Island, WA 98110Off Market
- $1,390,9004 bd3 ba3.6k sqft13856 La Vinge Ct NE UNIT 8, Bainbridge Island, WA 98110Off Market
- $1,486,2004 bd4 ba3.4k sqft13835 La Vinge Ct NE UNIT 1, Bainbridge Island, WA 98110Off Market
Nearby schools
GreatSchools rating
- 9/10x?alilc (Halilts) Elementary SchoolGrades: PK-4Distance: 0.7 mi
- 9/10Woodward Middle SchoolGrades: 7-8Distance: 2.9 mi
- 10/10Bainbridge High SchoolGrades: 9-12Distance: 3.6 mi
Schools provided by the listing agent
- High: Bainbridge Isl
Source: NWMLS as distributed by MLS GRID. This data may not be complete. We recommend contacting the local school district to confirm school assignments for this home.
Get a cash offer in 3 minutes
Find out how much your home could sell for in as little as 3 minutes with a no-obligation cash offer.
Estimated market value
$2,205,100
Get a cash offer in 3 minutes
Find out how much your home could sell for in as little as 3 minutes with a no-obligation cash offer.
Estimated market value
$2,205,100
- Washington
- Kitsap County
- Bainbridge Island
- 98110
- 9581 NE Sigrids Court
Nearby cities
Nearby neighborhoods
Nearby zip codes
Other Bainbridge Island Topics
- Apartments for Rent in 98110
- Houses for Sale in 98110
- Houses for Rent in 98110
- 98110 Real Estate
- Bainbridge Island Condos
- Houses for Sale in Bainbridge Island
- Newest Listings in Bainbridge Island
- Bainbridge Island Home Values
- Bainbridge Island Real Estate Agents
- Bainbridge Island Refinance
- Bainbridge Island Mortgage Rates
