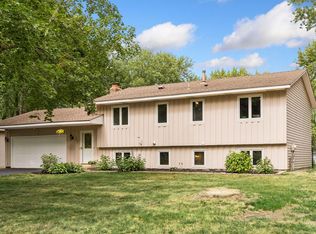
Welcome Home to 9581 Pilgrim Lane! This charming one-story home offers the space, flexibility, and outdoor living you’ve been looking for! Featuring 4 bedrooms and 2 bathrooms, hardwood floors, open kitchen complete with stainless steel appliances, tile backsplash, a full finished basement with plenty of room to spread out, entertain, work from home, or create your own favorite hangout space. Step outside and enjoy the beautiful fenced-in yard, perfect for pets, play, and summer gatherings. The stamped concrete patios and sidewalk add a polished touch and create an inviting outdoor space for relaxing or entertaining. And you’ll love the oversized detached 2-car garage—ideal for vehicles, toys, hobbies, storage, or whatever life throws your way! All of this in a fantastic Maple Grove location close to trails, parks, restaurants, shopping, and everyday conveniences. A great combination of comfortable living, functional space, and an unbeatable location—this is one you’ll want to see!
Pending
$390,000
9581 Pilgrim Ln N, Maple Grove, MN 55369
4beds
1,984sqft
Single Family
Built in 1966
0.25 Acres Lot
$-- Zestimate®
$197/sqft
$-- HOA
What's special
Hardwood floorsStainless steel appliancesTile backsplashOpen kitchen
- 20 days
- 1,200
- 76
Likely to sell faster than
Zillow last checked:
Listing updated:
Listed by:
Julie Hubbell 612-845-0624,
Julie Hubbell Real Estate,
Robert Gregory Chapman 763-587-8476
Source: NorthstarMLS as distributed by MLS GRID,MLS#: 7144540
Facts & features
Interior
Bedrooms & bathrooms
- Bedrooms: 4
- Bathrooms: 2
- Full bathrooms: 2
Bedroom
- Level: Main
- Area: 144 Square Feet
- Dimensions: 12x12
Bedroom 2
- Level: Main
- Area: 132 Square Feet
- Dimensions: 12x11
Bedroom 3
- Level: Main
- Area: 110 Square Feet
- Dimensions: 11x10
Bedroom 4
- Level: Basement
- Area: 204 Square Feet
- Dimensions: 17x12
Dining room
- Level: Main
- Area: 108 Square Feet
- Dimensions: 12x9
Family room
- Level: Basement
- Area: 324 Square Feet
- Dimensions: 27x12
Kitchen
- Level: Main
- Area: 144 Square Feet
- Dimensions: 12x12
Living room
- Level: Main
- Area: 221 Square Feet
- Dimensions: 17x13
Heating
- Forced Air
Cooling
- Central Air
Appliances
- Included: Dishwasher, Double Oven, Dryer, Microwave, Range, Refrigerator, Stainless Steel Appliance(s), Washer
- Laundry: In Basement
Features
- Basement: Egress Window(s),Finished,Full
- Has fireplace: No
Interior area
- Total structure area: 2,206
- Total interior livable area: 1,984 sqft
- Finished area above ground: 1,103
- Finished area below ground: 881
Property
Parking
- Total spaces: 2
- Parking features: Detached Garage, Asphalt
- Garage spaces: 2
Accessibility
- Accessibility features: None
Features
- Levels: One
- Stories: 1
- Fencing: Full
Lot
- Size: 0.25 Acres
- Dimensions: 80 x 135 x 78 x 135
Details
- Foundation area: 1103
- Parcel number: 1211922420010
- Zoning description: Residential-Single Family
Construction
Type & style
- Home type: SingleFamily
- Property subtype: Single Family
Materials
- Roof: Age Over 8 Years
Condition
- New construction: No
- Year built: 1966
Utilities & green energy
- Gas: Natural Gas
- Sewer: City Sewer/Connected
- Water: City Water/Connected
Community & HOA
Community
- Subdivision: Maple Acres 2nd Add
HOA
- Has HOA: No
Location
- Region: Maple Grove
Financial & listing details
- Price per square foot: $197/sqft
- Tax assessed value: $345,700
- Annual tax amount: $3,981
- Date on market: 9/15/2026
- Cumulative days on market: 20 days
Estimated market value
Not available
Estimated sales range
Not available
Not available
Price history
| Date | Event | Price |
|---|---|---|
| 10/1/2026 | Pending sale | $390,000$197/sqft |
Source:  NorthstarMLS as distributed by MLS GRID #7144540 Report a problem NorthstarMLS as distributed by MLS GRID #7144540 Report a problem | ||
| 9/15/2026 | Listed for sale | $390,000+129.6%$197/sqft |
Source: NorthstarMLS as distributed by MLS GRID #7144540 Report a problem | ||
| 7/10/2013 | Sold | $169,852-2.9%$86/sqft |
Source: Public Record Report a problem | ||
| 3/6/2013 | Sold | $175,000+4.2%$88/sqft |
Source:  Lake Superior Area Realtors as distributed by MLS GRID #1964428 Report a problem Lake Superior Area Realtors as distributed by MLS GRID #1964428 Report a problem | ||
| 10/17/2012 | Listing removed | $168,000$85/sqft |
Source: Edina Realty, Inc. #1046148 Report a problem | ||
| 10/13/2012 | Price change | $168,000-4%$85/sqft |
Source: Edina Realty, Inc. #1046148 Report a problem | ||
| 10/7/2012 | Listed for sale | $175,000$88/sqft |
Source: Edina Realty, Inc. #1046148 Report a problem | ||
| 10/1/2012 | Sold | $175,000-26.7%$88/sqft |
Source: Agent Provided Report a problem | ||
| 1/31/2006 | Sold | $238,655$120/sqft |
Source: Public Record Report a problem | ||
Public tax history
| Year | Property taxes | Tax assessment |
|---|---|---|
| 2026 | $3,981 +4.1% | $345,700 +4.6% |
| 2025 | $3,824 +1.8% | $330,500 +0.7% |
| 2024 | $3,758 +1.8% | $328,300 +0.4% |
| 2023 | $3,691 +17.1% | $327,100 -0.9% |
| 2022 | $3,152 +6.6% | $330,000 +22% |
| 2021 | $2,956 -0.6% | $270,400 +7.8% |
| 2020 | $2,975 +0.6% | $250,900 +3.9% |
| 2019 | $2,956 -0.6% | $241,500 +5.7% |
| 2018 | $2,975 +10.6% | $228,400 +18.5% |
| 2017 | $2,691 +4.1% | $192,800 +1.8% |
| 2016 | $2,584 +0.6% | $189,400 +5.8% |
| 2015 | $2,567 +3.7% | $179,100 +8.7% |
| 2014 | $2,475 +1.3% | $164,800 -5.2% |
| 2013 | $2,443 +1.4% | $173,800 -3.9% |
| 2012 | $2,410 +0.5% | $180,800 -3.3% |
| 2011 | $2,398 -3.9% | $187,000 -10.4% |
| 2010 | $2,495 -0.5% | $208,800 -5.3% |
| 2009 | $2,506 +21.1% | $220,400 +16.1% |
| 2006 | $2,070 +7.9% | $189,800 +11.2% |
| 2005 | $1,919 +12% | $170,700 +14.9% |
| 2004 | $1,714 -4.9% | $148,500 +12% |
| 2002 | $1,802 -50.1% | $132,600 |
| 2001 | $3,608 | -- |
Find assessor info on the county website
Monthly payment
Est. payment
Payment breakdown
Explore the cost of this home by adjusting the details. Changes won't be saved.Climate risks
Neighborhood: 55369
Similar homes
- $395,0004 bd2 ba1.6k sqft9974 Hemlock Way N, Maple Grove, MN 55369For Sale

 MLS ID #7144328, Jennifer Carlson - Zachman Realty Group, RE/MAX Results. NorthstarMLS as distributed by MLS GRID
 - $399,9005 bd2 ba1.8k sqft10650 105th Ave N, Maple Grove, MN 55369For Sale
 MLS ID #6790784, Richard J Bean, RE/MAX Results. NorthstarMLS as distributed by MLS GRID
 - $410,0005 bd2 ba2.3k sqft10204 Valley Forge Ln N, Maple Grove, MN 55369For Sale
 MLS ID #7082560, Gary L Luke, Luke Real Estate. NorthstarMLS as distributed by MLS GRID
 - $400,0003 bd2 ba1.6k sqft8594 Underwood Ln N, Maple Grove, MN 55369For Sale
 MLS ID #7145647, Julie L Larson, Edina Realty, Inc.. NorthstarMLS as distributed by MLS GRID
 - $369,9003 bd2 ba1.7k sqft8989 Kirkwood Cir N, Maple Grove, MN 55369For SaleMLS ID #7141004, Collin Matzoll, Real Broker, LLC. NorthstarMLS as distributed by MLS GRID
- $435,0004 bd3 ba2.4k sqft9643 Polaris Ln N, Maple Grove, MN 55369For SaleMLS ID #7100170, Michael R Rupnow, Coldwell Banker Realty - Southwest Regional. NorthstarMLS as distributed by MLS GRID
- $389,9004 bd2 ba1.8k sqft7460 Berkshire Way, Maple Grove, MN 55311For SaleMLS ID #7126871, Joseph Weinzetl, SODL. NorthstarMLS as distributed by MLS GRID
- $455,0004 bd2 ba2.2k sqft6008 114th Ln N, Champlin, MN 55316For SaleMLS ID #7150692, Josh A Pomerleau, JPW Realty. NorthstarMLS as distributed by MLS GRID
- $385,0003 bd2 ba1.7k sqft11902 Wisconsin Ave N, Champlin, MN 55316For SaleMLS ID #7125134, Nathan Dean Calderon, Keller Williams Integrity NW. NorthstarMLS as distributed by MLS GRID
- $359,9004 bd2 ba1.6k sqft7501 82nd Ave N, Brooklyn Park, MN 55445For SaleMLS ID #7062449, Vanderlinde Group, Vanderlinde Group | Edge Realty, Inc.. NorthstarMLS as distributed by MLS GRID
- $360,0004 bd2 ba1.8k sqft11440 Jonquil St NW, Coon Rapids, MN 55433For SaleMLS ID #7150452, Emmanuel Olagbaju, Real Broker, LLC. NorthstarMLS as distributed by MLS GRID
- $340,0003 bd2 ba1.5k sqft2501 80th Ave N, Brooklyn Park, MN 55444For SaleMLS ID #7115065, Jenifer Hamilton, RE/MAX Results. NorthstarMLS as distributed by MLS GRID
- $399,9004 bd3 ba2k sqft7712 Riverdale Dr N, Brooklyn Park, MN 55444For SaleMLS ID #7129141, Anna Christopherson, Keller Williams Classic Realty. NorthstarMLS as distributed by MLS GRID
- $379,9004 bd2 ba1.7k sqft15227 Germanium Cir NW, Ramsey, MN 55303For SaleMLS ID #7135371, Anna Christopherson, Keller Williams Classic Realty. NorthstarMLS as distributed by MLS GRID
- $350,0003 bd2 ba1.6k sqft9466 Irving Ave N, Brooklyn Park, MN 55444For SaleMLS ID #7115257, Jana Williams, Ashworth Real Estate. NorthstarMLS as distributed by MLS GRID
- $400,0003 bd2 ba2.2k sqft6090 145th Ln NW, Ramsey, MN 55303For SaleMLS ID #7114542, Ashley Attia, eXp Realty. NorthstarMLS as distributed by MLS GRID
- $350,0004 bd2 ba1.9k sqft12515 Hummingbird St NW, Coon Rapids, MN 55448For SaleMLS ID #7121885, Autumn Landon-Johnson, Ashworth Real Estate. NorthstarMLS as distributed by MLS GRID
- $349,9004 bd2 ba2k sqft3005 114th Ln NW, Coon Rapids, MN 55433For SaleMLS ID #7129171, The Huerkamp Home Group, Keller Williams Preferred Rlty. NorthstarMLS as distributed by MLS GRID
- $355,0004 bd2 ba1.9k sqft11843 Marigold St NW, Coon Rapids, MN 55433For SaleMLS ID #7123420, Tamara I Holmes, Edina Realty, Inc.. NorthstarMLS as distributed by MLS GRID
- $444,9004 bd3 ba1.9k sqft10611 Kyle Ct N, Brooklyn Park, MN 55443For SaleMLS ID #7121833, Cory Rudnitski, RE/MAX Advantage Plus. NorthstarMLS as distributed by MLS GRID
