Skip main navigation
Sold for $145,000
  • $145,000

    9581 SW 85th Ave Unit D, Ocala, FL 34481

    2beds
    1,748sqft
    Villa
    Built in 1994
    1,465 Square Feet Lot
    $141,600 Zestimate®
    $83/sqft
    $1,807 Estimated rent

    Home value

    $141,600

    $126,000 - $159,000

    $1,807/mo

    Zestimate® history
    Loading
    Loading...

    Owner options

    List your home for rent

    $1,807/mo

    Rent Zestimate®

    Find your next renter with Zillow Rental Manager. Plus, with online applications, you can quickly screen prospective tenants – for free.

    Learn more

    $1,807/mo

    Rent Zestimate®

    Refinance and save

    $1,569/mo

    Est. payment

    Refinancing to a lower rate could help reduce your monthly payments and save thousands over the life of the loan.

    See today's rates

    $1,569/mo

    Est. payment

    Explore your selling options

    Work with a Zillow partner agent

    Leverage their expertise and Zillow's premium Showcase listings to get your home seen by more buyers.

    Get started

    List with your own agent

    Get your home in front of millions of buyers by listing it on Zillow.

    Learn how to do it

    Sell it yourself

    Take full control of how buyers see your home on Zillow by listing For Sale by Owner (FSBO).

    List your home

    What's special

    En-suite bathSunny florida roomCharming covered front porchSpacious kitchenExtended drivewayPrimary suiteWalk-in closet
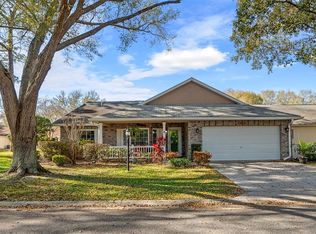
    Back on the Market, no fault of seller. Motivated Seller – Bring Your Best Offer! Don’t miss this incredible opportunity! This expanded 2-bedroom, 2-bath Bostonian villa with a 2-car garage is now priced $30K lower in the sought-after On Top of the World community. The seller is motivated—make an offer today! Nestled in a serene golf community, this home makes a great first impression with its extended driveway and charming covered front porch. Step inside to a bright and airy great room, perfect for entertaining or relaxing. The spacious kitchen offers ample cabinet storage, a wall oven, and an open layout that flows seamlessly into the lanai, bringing in plenty of natural light. Adjacent to the lanai, a sunny Florida room provides the perfect space to unwind. The primary suite features a walk-in closet and an en-suite bath with a walk-in shower. A second bedroom, full guest bath, and kitchen pantry complete the interior. Major updates include a new AC (2022). Additionally, a roof letter has been received, and the roof is scheduled for replacement this year, offering peace of mind to the next owner. Resort-Style Living with Unmatched Amenities! Enjoy a maintenance-free lifestyle with lawn care, basic cable, exterior painting, insurance, landscaping, and access to a community trash drop-off site, all covered by the HOA. Community amenities include two outdoor pools, an indoor pool, and endless recreational options such as golf, tennis, pickleball, bocce ball, volleyball, archery, basketball, remote-control flying fields and race cars, billiards, softball, resident clubs, fitness centers, and an on-site restaurant. Plus, you can ride your golf cart to nearby shopping and dining! Located just southwest of Downtown Ocala, with easy access to I-75, this home is ready for your personal touch. ?? Motivated seller—schedule your private tour today and bring your best offer!

    Zillow last checked:

    Listing updated:

    Listing Provided by:

    Colleen Skeffington 802-349-8771,

    KELLER WILLIAMS CORNERSTONE RE 352-369-4044

    Bought with:

    Robin Lis, 3622380

    DOWN HOME REALTY, LLLP

    Source: Stellar MLS,MLS#: OM696714MLS LogoOriginating MLS: Ocala - Marion

    Facts & features

    Interior

    Bedrooms & bathrooms
    • Bedrooms: 2
    • Bathrooms: 2
    • Full bathrooms: 2
    Primary bedroom
    • Features: Walk-In Closet(s)
    • Level: First
    Primary bathroom
    • Features: En Suite Bathroom
    • Level: First
    Kitchen
    • Features: Pantry, Built-in Closet
    • Level: First
    Living room
    • Level: First
    Heating
    • Heat Pump
    Cooling
    • Central Air
    Appliances
    • Included: Oven, Cooktop, Dryer, Electric Water Heater, Microwave, Refrigerator, Washer
    • Laundry: In Garage
    Features
    • Ceiling Fan(s), Eating Space In Kitchen, Kitchen/Family Room Combo, Living Room/Dining Room Combo, Primary Bedroom Main Floor, Solid Wood Cabinets, Walk-In Closet(s)
    • Flooring: Carpet, Tile
    • Windows: Window Treatments
    • Has fireplace: No
    • Common walls with other units/homes: End Unit
    Interior area
    • Total structure area: 2,604
    • Total interior livable area: 1,748 sqft

    Property

    Parking
    • Total spaces: 2
    • Parking features: Garage Door Opener, Garage Faces Rear
    • Attached garage spaces: 2
    Features
    • Levels: One
    • Stories: 1
    • Patio & porch: Front Porch, Patio, Rear Porch, Screened
    • Exterior features: Rain Gutters
    Lot
    • Size: 1,465 sqft
    • Features: Level
    • Residential vegetation: Mature Landscaping
    Details
    • Parcel number: 3530243304
    • Zoning: PUD
    • Special conditions: None

    Construction

    Type & style
    • Home type: SingleFamily
    • Property subtype: Villa
    • Attached to another structure: Yes
    Materials
    • Block, Stucco
    • Foundation: Slab
    • Roof: Shingle
    Condition
    • Completed
    • New construction: No
    • Year built: 1994
    Details
    • Builder model: Bostonian

    Utilities & green energy

    • Sewer: Public Sewer
    • Water: Public
    • Utilities for property: Cable Connected, Electricity Connected, Phone Available, Sewer Connected, Street Lights, Underground Utilities, Water Connected

    Community & neighborhood

    Security
    • Security features: Gated Community
    Community
    • Community features: Buyer Approval Required, Clubhouse, Community Mailbox, Deed Restrictions, Dog Park, Fitness Center, Gated Community - No Guard, Golf Carts OK, Golf, Park, Playground, Pool, Racquetball, Restaurant, Special Community Restrictions, Tennis Court(s)
    Senior living
    • Senior community: Yes
    Location
    • Region: Ocala
    • Subdivision: ON TOP OF THE WORLD

    HOA & financial

    HOA
    • Has HOA: Yes
    • HOA fee: $531 monthly
    • Amenities included: Basketball Court, Cable TV, Clubhouse, Elevator(s), Fence Restrictions, Fitness Center, Gated, Golf Course, Maintenance, Optional Additional Fees, Park, Pickleball Court(s), Playground, Pool, Racquetball, Recreation Facilities, Security, Shuffleboard Court, Spa/Hot Tub, Storage, Tennis Court(s), Trail(s)
    • Services included: Cable TV, Community Pool, Maintenance Structure, Maintenance Grounds, Maintenance Repairs, Manager, Pool Maintenance, Private Road, Recreational Facilities, Security, Trash
    • Association name: Lori Sands
    • Association phone: 352-854-0805
    Other fees
    • Pet fee: $0 monthly
    Other financial information
    • Total actual rent: 0

    Other

    Other facts
    • Listing terms: Cash,Conventional
    • Ownership: Leasehold
    • Road surface type: Paved

    Price history

    DateEventPrice
    5/20/2025Sold$145,000-3.3%$83/sqft
    Source: Stellar MLS #OM696714 Report a problem
    4/24/2025Pending sale$150,000$86/sqft
    Source: Stellar MLS #OM696714 Report a problem
    4/8/2025Listed for sale$150,000$86/sqft
    Source: Stellar MLS #OM696714 Report a problem
    4/2/2025Pending sale$150,000$86/sqft
    Source: Stellar MLS #OM696714 Report a problem
    3/21/2025Price change$150,000-16.7%$86/sqft
    Source: Stellar MLS #OM696714 Report a problem
    3/7/2025Listed for sale$180,000$103/sqft
    Source: Stellar MLS #OM696714 Report a problem

    Public tax history

    YearProperty taxesTax assessment
    2024$694 +1.1%$62,548 +3%
    2023$686 -7.8%$60,726 +3%
    2022$744 -0.7%$58,957 +3%
    2021$749 +0.2%$57,240 +1.4%
    2020$748 +0.5%$56,450 +2.3%
    2019$744 $55,181 +1.9%
    2018$744 +4.8%$54,152 +2.1%
    2017$710 +2.5%$53,038 +2.1%
    2016$693 $51,947 +0.7%
    2015$693 +3.9%$51,586 +0.8%
    2014$667 +1.6%$51,177 +1.5%
    2013$657 +1.3%$50,421 +1.4%
    2012$648 -11%$49,744 -16.7%
    2011$728 -4.3%$59,710 -6.9%
    2010$760 -3.8%$64,138 -8%
    2009$790 +0.9%$69,741 +0.1%
    2008$783 -12.2%$69,672 +3%
    2007$891 -4.1%$67,644 +2.5%
    2006$929 +6.1%$65,994 +3%
    2005$876 $64,072 +3%
    2004$876 +9.1%$62,206 +5%
    2002$802 +5.4%$59,229 +1.5%
    2001$761 $58,334
    2000$761 $58,334

    Find assessor info on the county website

    Neighborhood: 34481

    Nearby schools

    GreatSchools rating
    Get a cash offer in 3 minutes
    Find out how much your home could sell for in as little as 3 minutes with a no-obligation cash offer.
    Estimated market value
    $141,600
    Get a cash offer in 3 minutes
    Find out how much your home could sell for in as little as 3 minutes with a no-obligation cash offer.
    Estimated market value
    $141,600