**Charming 4-Bedroom, 3-Bath Split-Level Home in Club Crest** Welcome to this spacious and inviting 4-bedroom, 3-bathroom split-level home in the desirable Club Crest neighborhood. The main floor features a bright kitchen with an eat-in dining area, flowing seamlessly into the cozy family room, complete with a beautiful stone fireplace. Step out onto the pati o directly from the kitchen, perfect for outdoor dining and entertaining.Upstairs, you’ll find three comfortable bedrooms and two bathrooms, offering privacy and convenience. The lower level boasts a large family room, perfect for gatherings, along with a fourth bedroom and an additional bathroom—ideal for guests or a home office. This home also includes a partially finished basement with abundant storage space and endless possibilities for customization. Situated on one of the largest lots in Club Crest, this property is close to open space, trails, schools, shopping, and highways, providing easy access to both the mountains and city conveniences. Don’t miss this opportunity to own a piece of Club Crest charm!
Sold for $575,000
$575,000
9581 W 75th Place, Arvada, CO 80005
4beds
2,592sqft
Single Family Residence
Built in 1974
8,270 Square Feet Lot
$617,000 Zestimate®
$222/sqft
$3,496 Estimated rent
Home value
$617,000
$580,000 - $654,000
$3,496/mo
Zestimate® history
Owner options
List your home for rent
$3,496/mo
Rent Zestimate®
Find your next renter with Zillow Rental Manager. Plus, with online applications, you can quickly screen prospective tenants – for free.
$3,496/mo
Rent Zestimate®
Refinance and save
$3,533/mo
Est. payment
Refinancing to a lower rate could help reduce your monthly payments and save thousands over the life of the loan.
$3,533/mo
Est. payment
Explore your selling options
Work with a Zillow partner agent
Leverage their expertise and Zillow's premium Showcase listings to get your home seen by more buyers.
Get startedList with your own agent
Get your home in front of millions of buyers by listing it on Zillow.
Learn how to do itSell it yourself
Take full control of how buyers see your home on Zillow by listing For Sale by Owner (FSBO).
List your homeWhat's special
Zillow last checked:
Listing updated:
Listed by:
Jennifer Leblanc Kiss 303-828-7472 jennifer@4Sresidentialgroup.com,
Coldwell Banker Realty 56,
Michael Brassem 303-494-0990,
Coldwell Banker Realty 56
Bought with:
Colleen Waldorf, 100073009
West and Main Homes Inc
The Arrow Group
West and Main Homes Inc
Source: REcolorado as distributed by MLS GRID,MLS#: 1548512
Facts & features
Interior
Bedrooms & bathrooms
- Bedrooms: 4
- Bathrooms: 3
- Full bathrooms: 1
- 3/4 bathrooms: 1
- 1/2 bathrooms: 1
- Main level bathrooms: 1
Primary bedroom
- Level: Upper
- Area: 187 Square Feet
- Dimensions: 11 x 17
Bedroom
- Level: Basement
- Area: 140 Square Feet
- Dimensions: 14 x 10
Bedroom
- Level: Upper
- Area: 110 Square Feet
- Dimensions: 10 x 11
Bedroom
- Level: Upper
- Area: 120 Square Feet
- Dimensions: 10 x 12
Primary bathroom
- Level: Upper
Bathroom
- Level: Upper
Bathroom
- Level: Main
Dining room
- Level: Main
- Area: 120 Square Feet
- Dimensions: 8 x 15
Family room
- Level: Main
- Area: 272 Square Feet
- Dimensions: 17 x 16
Family room
- Level: Basement
- Area: 225 Square Feet
- Dimensions: 15 x 15
Kitchen
- Level: Main
- Area: 88 Square Feet
- Dimensions: 8 x 11
Heating
- Forced Air
Cooling
- Central Air
Appliances
- Included: Cooktop, Dishwasher, Disposal, Dryer, Oven, Refrigerator, Washer
Features
- Eat-in Kitchen, Entrance Foyer, Open Floorplan, Pantry, Primary Suite, Smoke Free, Tile Counters, Vaulted Ceiling(s)
- Flooring: Carpet, Laminate, Wood
- Basement: Full
- Number of fireplaces: 1
- Fireplace features: Family Room
Interior area
- Total structure area: 2,592
- Total interior livable area: 2,592 sqft
- Finished area above ground: 1,944
- Finished area below ground: 0
Property
Parking
- Total spaces: 2
- Parking features: Garage - Attached
- Attached garage spaces: 2
Features
- Levels: Tri-Level
- Patio & porch: Deck, Front Porch, Patio
- Fencing: Full
Lot
- Size: 8,270 Square Feet
Details
- Parcel number: 101313
- Special conditions: Standard
Construction
Type & style
- Home type: SingleFamily
- Architectural style: Contemporary
- Property subtype: Single Family Residence
Materials
- Cement Siding, Stone
- Roof: Composition
Condition
- Year built: 1974
Utilities & green energy
- Electric: 110V
- Sewer: Public Sewer
- Water: Public
- Utilities for property: Cable Available, Electricity Connected, Internet Access (Wired), Natural Gas Connected, Phone Available
Community & HOA
Community
- Subdivision: Club Crest
HOA
- Has HOA: No
Location
- Region: Arvada
Financial & listing details
- Price per square foot: $222/sqft
- Tax assessed value: $543,284
- Annual tax amount: $3,040
- Date on market: 8/30/2024
- Listing terms: Cash,Conventional,FHA,VA Loan
- Exclusions: Seller's Personal Property
- Ownership: Corporation/Trust
- Electric utility on property: Yes
- Road surface type: Paved
Price history
| Date | Event | Price |
|---|---|---|
| 9/20/2024 | Sold | $575,000+6.5%$222/sqft |
Source:  REcolorado as distributed by MLS GRID #1548512 Report a problem REcolorado as distributed by MLS GRID #1548512 Report a problem | ||
| 9/2/2024 | Pending sale | $540,000$208/sqft |
Source: REcolorado as distributed by MLS GRID #1548512 Report a problem | ||
| 8/30/2024 | Listed for sale | $540,000$208/sqft |
Source: REcolorado as distributed by MLS GRID #1548512 Report a problem | ||
Public tax history
| Year | Property taxes | Tax assessment |
|---|---|---|
| 2025 | $3,036 -0.1% | $33,955 +8.3% |
| 2024 | $3,040 +58.9% | $31,341 |
| 2023 | $1,913 -1.6% | $31,341 +18.4% |
| 2022 | $1,944 +5.2% | $26,480 -2.8% |
| 2021 | $1,848 | $27,241 +3.6% |
| 2020 | $1,848 +1.4% | $26,298 |
| 2019 | $1,823 +26.1% | $26,298 +19.7% |
| 2018 | $1,446 | $21,969 |
| 2017 | $1,446 +6.7% | $21,969 -0.3% |
| 2016 | $1,356 | $22,042 |
| 2015 | $1,356 +36.4% | $22,042 +24% |
| 2014 | $994 +5.6% | $17,775 |
| 2013 | $941 -44.8% | $17,775 +2.5% |
| 2012 | $1,703 -2.6% | $17,337 |
| 2011 | $1,749 +5.8% | $17,337 -3.3% |
| 2010 | $1,653 +70.5% | $17,920 |
| 2009 | $970 +0% | $17,920 -2.9% |
| 2008 | $970 -43.5% | $18,450 |
| 2007 | $1,715 +1% | $18,450 +0.4% |
| 2006 | $1,698 -0.8% | $18,380 -0.9% |
| 2005 | $1,713 +9.3% | $18,550 |
| 2004 | $1,568 +4.5% | $18,550 |
| 2003 | $1,500 +1.7% | $18,550 +6.2% |
| 2002 | $1,475 +6.3% | $17,470 +18.8% |
| 2001 | $1,388 -1% | $14,700 |
| 2000 | $1,401 | $14,700 |
Find assessor info on the county website
Neighborhood: Clubcrest South
Nearby homes
- $518,0004 bd2 ba1.8k sqft9561 W 75th Pl, Arvada, CO 80005Off Market

- $604,0006 bd3 ba2.3k sqft9611 W 75th Pl, Arvada, CO 80005Off Market
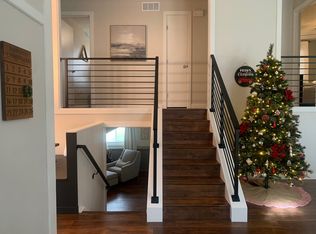
- $530,0004 bd3 ba1.9k sqft9584 W 75th Way, Arvada, CO 80005Sold
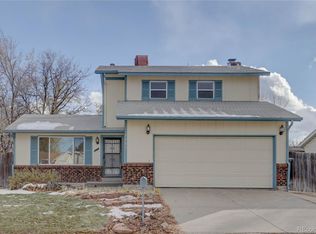
- $586,0005 bd2 ba1.1k sqft9564 W 75th Way, Arvada, CO 80005Off Market

- $449,2003 bd2 ba936 sqft9604 W 75th Way, Arvada, CO 80005Off Market
- $415,9002 bd1 ba936 sqft9588 W 75th Pl, Arvada, CO 80005Off Market
- $561,7004 bd3 ba1.8k sqft9541 W 75th Pl, Arvada, CO 80005Off Market
- $572,4003 bd4 ba1.9k sqft9658 W 75th Pl, Arvada, CO 80005Off Market
Nearby schools
GreatSchools rating
- 7/10Warder Elementary SchoolGrades: PK-5Distance: 0.7 mi
- 3/10Pomona High SchoolGrades: 6-12Distance: 1.4 mi
- NAMoore Middle SchoolGrades: 6-8Distance: 1.8 mi
Schools provided by the listing agent
- Elementary: Warder
- Middle: Moore
- High: Pomona
- District: Jefferson County R-1
Source: REcolorado as distributed by MLS GRID. This data may not be complete. We recommend contacting the local school district to confirm school assignments for this home.
Get a cash offer in 3 minutes
Find out how much your home could sell for in as little as 3 minutes with a no-obligation cash offer.
Estimated market value
$617,000
Get a cash offer in 3 minutes
Find out how much your home could sell for in as little as 3 minutes with a no-obligation cash offer.
Estimated market value
$617,000
- Colorado
- Jefferson County
- Arvada
- 80005
- Clubcrest South
- 9581 W 75th Place
