Charming 1962 Ranch with Finished Walk-Out Basement, RV Barn & Whole-House Generator. Welcome home to this well-maintained 3-bedroom, 2-bath ranch with classic mid-century character with thoughtful updates throughout. Built in 1962, this home combines timeless single-level living with generous bonus space and outbuildings that are hard to find. The Main Level has 3 comfortable bedrooms and 2 full baths. Tasteful updates that blend with the home's original charm. All appliances included — move right in! Finished Walk-Out Basement. A completely finished lower level nearly doubles your living space. An impressive 20' x 25' great room — perfect for entertaining, a home theater, game room, or in-law setup. Walk-out access brings in natural light and opens directly to the yard. Garage & Outbuildings include an attached 2-car garage for everyday convenience, dedicated RV barn — store your camper, boat, or toys under cover, a large storage shed for lawn equipment, tools, and hobbies. Peace of Mind, a full-house backup generator keeps you powered through any power outage.A rare opportunity to own a distinctive ranch with comfort, versatility, exceptional storage and future potential.
DELAYED NEGOTIATION Offers are due TUESDAY Sept 15 2026, at 6PM. Open house 12pm-3pm Saturday Sept 12.
Pending
$299,900
9581 W Ridge Rd, Brockport, NY 14420
3beds
2,068sqft
Single Family Residence
Built in 1962
1.3 Acres Lot
$-- Zestimate®
$145/sqft
$-- HOA
What's special
Finished walk-out basementClassic mid-century characterAll appliances includedThoughtful updates throughout
- 16 days
- 1,887
- 106
Zillow last checked:
Listing updated:
Listed by:
Hunt Real Estate ERA/Columbus 585-352-7866,
Paul M. Kimball 585-315-0576
Source: NYSAMLSs,MLS#: R1713278 Originating MLS: Rochester
Originating MLS: RochesterFacts & features
Interior
Bedrooms & bathrooms
- Bedrooms: 3
- Bathrooms: 3
- Full bathrooms: 3
- Main level bathrooms: 2
- Main level bedrooms: 3
Dining room
- Level: Basement
Great room
- Level: Basement
- Dimensions: 25.00 x 21.00
Heating
- Gas, Hot Water
Appliances
- Included: Built-In Range, Built-In Oven, Gas Water Heater
Features
- Wet Bar, Intercom, Second Kitchen, Natural Woodwork, Window Treatments
- Flooring: Ceramic Tile, Hardwood, Laminate, Tile, Varies
- Windows: Drapes
- Basement: Finished,Sump Pump
- Number of fireplaces: 2
Interior area
- Total structure area: 2,068
- Total interior livable area: 2,068 sqft
Property
Parking
- Total spaces: 2
- Parking features: Attached, Garage
- Attached garage spaces: 2
Features
- Levels: One
- Stories: 1
- Patio & porch: Patio
- Exterior features: Awning(s), Blacktop Driveway, Patio
- Waterfront features: Pond
Lot
- Size: 1.3 Acres
- Dimensions: 199 x 250
- Features: Irregular Lot, Rural Lot
Details
- Additional structures: Barn(s), Outbuilding, Shed(s), Storage, Second Garage
- Parcel number: 262489 039.03128
- Special conditions: Estate
- Other equipment: Generator, Intercom
Construction
Type & style
- Home type: SingleFamily
- Architectural style: Ranch
- Property subtype: Single Family Residence
Materials
- Blown-In Insulation, Brick, Vinyl Siding, Copper Plumbing
- Foundation: Block
- Roof: Architectural,Shingle
Condition
- Resale
- Year built: 1962
Utilities & green energy
- Electric: Circuit Breakers
- Sewer: Septic Tank
- Water: Connected, Public
- Utilities for property: Electricity Connected, Water Connected
Community & HOA
Location
- Region: Brockport
Financial & listing details
- Price per square foot: $145/sqft
- Tax assessed value: $239,200
- Annual tax amount: $5,950
- Date on market: 9/8/2026
- Cumulative days on market: 17 days
- Listing terms: Conventional,FHA
Estimated market value
Not available
Estimated sales range
Not available
Not available
Price history
| Date | Event | Price |
|---|---|---|
| 9/18/2026 | Pending sale | $299,900$145/sqft |
Source:  NYSAMLSs #R1713278 Report a problem NYSAMLSs #R1713278 Report a problem | ||
| 9/9/2026 | Listed for sale | $299,900$145/sqft |
Source: NYSAMLSs #R1713278 Report a problem | ||
Public tax history
| Year | Property taxes | Tax assessment |
|---|---|---|
| 2025 | -- | $239,200 |
| 2024 | -- | $239,200 |
| 2023 | -- | $239,200 +25.9% |
| 2022 | -- | $190,000 |
| 2021 | -- | $190,000 |
| 2020 | -- | $190,000 +35.7% |
| 2018 | -- | $140,000 |
| 2017 | $2,868 | $140,000 |
| 2016 | -- | $140,000 |
| 2015 | -- | $140,000 |
| 2014 | -- | $140,000 |
| 2013 | -- | $140,000 |
| 2012 | -- | $140,000 |
| 2011 | -- | $140,000 |
| 2010 | -- | $140,000 |
| 2009 | -- | $140,000 +3.7% |
| 2007 | -- | $135,000 +2.3% |
| 2006 | -- | $132,000 |
| 2005 | -- | $132,000 |
| 2004 | -- | $132,000 +79.8% |
| 2003 | -- | $73,400 |
| 2002 | -- | $73,400 |
| 2001 | -- | $73,400 |
| 2000 | -- | $73,400 |
Find assessor info on the county website
Monthly payment
Climate risks
Neighborhood: 14420
Nearby schools
Schools provided by the listing agent
- Elementary: Barclay Elementary
- Middle: A D Oliver Middle
- High: Brockport High
- District: Brockport
Source: NYSAMLSs. This data may not be complete. We recommend contacting the local school district to confirm school assignments for this home.
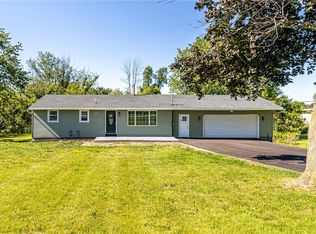

Similar homes
- $289,9004 bd2 ba1.7k sqft105 Laura Ln, Brockport, NY 14420For Sale
 MLS ID #R1715524, Nicole F. Curcio, Listing by: Upstate Prestige Properties. NYSAMLSs
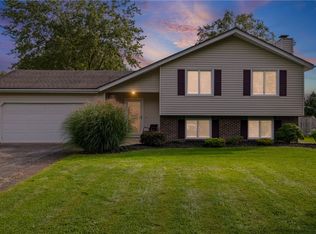
 - $195,0004 bd2 ba1.9k sqft9360 W Ridge Rd, Brockport, NY 14420For Sale
 MLS ID #R1716391, Alan J. Wood, Listing by: RE/MAX Plus. NYSAMLSs
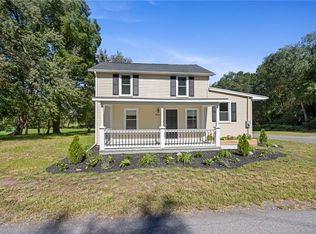
 - $299,9003 bd2 ba1.8k sqft3976 Sweden Walker Rd, Brockport, NY 14420For Sale
 MLS ID #B1712235, Rosalia Flower, Listing by: eXp Realty. NYSAMLSs
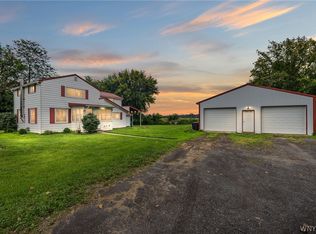
 - $250,0003 bd2 ba1.6k sqft3762 Lake Rd, Brockport, NY 14420For Sale
 MLS ID #R1716836, Nick Reynolds, Listing by: Howard Hanna. NYSAMLSs
 - $249,9004 bd3 ba1.8k sqft7236 4th Section Rd, Brockport, NY 14420For SaleMLS ID #R1712208, James Hinman, Listing by: Howard Hanna. NYSAMLSs
- $239,7775 bd2 ba1.8k sqft2820 Colby St, Brockport, NY 14420For SaleMLS ID #R1716986, Grant D. Pettrone, Listing by: Revolution Real Estate. NYSAMLSs
- $349,9003 bd3 ba1.6k sqft687 Gilmore Rd, Brockport, NY 14420New ConstructionMLS ID #R1714088, Curtis Amesbury, Listing by: Weichert Realtors - Lilac Properties. NYSAMLSs
- $299,0003 bd2 ba1.4k sqft5 Wedgewood Ct, Brockport, NY 14420For SaleMLS ID #R1712029, Kyle R. Rath, Listing by: RE/MAX Titanium LLC. NYSAMLSs
- $299,9003 bd2 ba1.9k sqft5337 S Holley Rd, Holley, NY 14470For SaleMLS ID #R1716242, Cynthia R. Ingraham, Listing by: Upstate Prestige Properties. NYSAMLSs
- $260,0003 bd2 ba2.1k sqft16628 Ridge Rd, Holley, NY 14470For SaleMLS ID #R1715746, Julie C. Pangrazio, Listing by: Howard Hanna. NYSAMLSs
- $219,9003 bd3 ba1.3k sqft87 Lyman St, Brockport, NY 14420For SaleMLS ID #R1715228, Jarod Sevor, Listing by: Small City Realty WNY LLC. NYSAMLSs
- $274,9003 bd2 ba1.5k sqft475 Burritt Rd, Hilton, NY 14468For SaleMLS ID #R1716273, Kirsten Perkins, Listing by: Empire Realty Group. NYSAMLSs
- $274,9003 bd2 ba1.2k sqft16 Highview Dr, Hamlin, NY 14464For SaleMLS ID #R1716153, Camelia Phongsa, Listing by: Keller Williams Realty Greater Rochester. NYSAMLSs
- $249,9003 bd2 ba1.2k sqft312 Chadlee Dr, Brockport, NY 14420For SaleMLS ID #R1708801, Nicholas J Wenderlich, Listing by: Keller Williams Realty Greater Rochester. NYSAMLSs
- $299,9004 bd2 ba1.8k sqft9 Parnell Dr, Churchville, NY 14428For SaleMLS ID #R1717097, Heather E. Lindsay, Listing by: RE/MAX Plus. NYSAMLSs
- $219,9005 bd2 ba2.1k sqft16 Park Ave, Brockport, NY 14420For SaleMLS ID #R1712984, Gregory D. Castrichini, Listing by: RE/MAX Plus. NYSAMLSs
- $299,9993 bd2 ba1.6k sqft672 Gillett Rd, Spencerport, NY 14559For SaleMLS ID #R1717004, Tanya O Kuchma, Listing by: Hunt Real Estate ERA/Columbus. NYSAMLSs
- $289,0004 bd1 ba1.9k sqft2049 N Hamlin Rd, Hamlin, NY 14464For SaleMLS ID #R1712289, Kazia Williams, Listing by: Howard Hanna. NYSAMLSs
- $279,9003 bd1 ba1k sqft22 Ogden Parma Town Line Rd, Spencerport, NY 14559For SaleMLS ID #R1716222, Brooke E. Mitchell, Listing by: Hunt Real Estate ERA/Columbus. NYSAMLSs
- $299,9004 bd2 ba2.2k sqft54 S Main St, Holley, NY 14470For SaleMLS ID #R1698750, Jennifer L. Passarell, Listing by: Peter Snell REALTORS. NYSAMLSs
