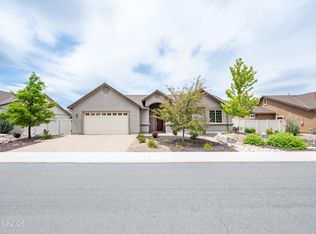
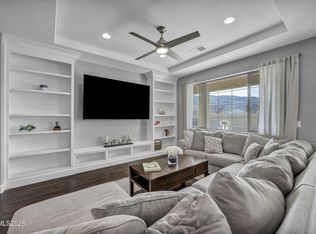
Resort style living at its finest with this Delamar model located in Regency at Damonte Ranch! This Toll Brothers built home located behind the gates at Regency offers many upgrades including outdoor kitchen, fire pit, granite counters, wood cabinetry, tankless hot water heater, stone fireplace, epoxy garage floor, ceiling fans and custom closet organizer. The spa-like primary suite bathroom with an oversized shower and rain shower head has plenty of storage as well as granite countertops. The community amenities include two clubhouses, indoor & outdoor pools, pickleball courts and fitness center. Washer & dryer, refrigerator and outdoor wine fridge in addition to outdoor and primary mounted TV included in sale. This is the one you have been waiting for!
Active under contract-no show
Price cut: $6K (8/14)
$759,000
9582 Gazala Ln, Reno, NV 89521
2beds
1,661sqft
Single Family Residence
Built in 2018
5,662 Square Feet Lot
$750,000 Zestimate®
$457/sqft
$371/mo HOA
What's special
Fire pitEpoxy garage floorSpa-like primary suite bathroomPlenty of storageOutdoor kitchenStone fireplaceOversized shower
- 53 days
- 165
- 1
Likely to sell faster than
Zillow last checked:
Listing updated:
Listed by:
Tina Reed S.181393 775-772-8345,
Ferrari-Lund Real Estate Reno
Source: NNRMLS,MLS#: 260009527
Facts & features
Interior
Bedrooms & bathrooms
- Bedrooms: 2
- Bathrooms: 2
- Full bathrooms: 2
Heating
- Forced Air, Natural Gas
Cooling
- Central Air
Appliances
- Included: Additional Refrigerator(s), Dishwasher, Disposal, Double Oven, Dryer, Gas Cooktop, Gas Range, Microwave, Oven, Refrigerator, Washer
- Laundry: Cabinets, Laundry Room, Shelves, Sink, Washer Hookup
Features
- Breakfast Bar, Ceiling Fan(s), Entrance Foyer, High Ceilings, Kitchen Island, Smart Thermostat, Walk-In Closet(s)
- Flooring: Carpet, Ceramic Tile
- Windows: Blinds, Double Pane Windows, Low Emissivity Windows, Vinyl Frames
- Number of fireplaces: 1
- Fireplace features: Gas
- Common walls with other units/homes: No Common Walls
Interior area
- Total structure area: 1,661
- Total interior livable area: 1,661 sqft
Property
Parking
- Total spaces: 2
- Parking features: Attached, Garage, Garage Door Opener
- Attached garage spaces: 2
Features
- Levels: One
- Stories: 1
- Patio & porch: Covered, Patio
- Exterior features: Built-in Barbecue, Fire Pit, Outdoor Kitchen, Rain Gutters
- Spa features: None
- Fencing: Back Yard,Full
- Has view: Yes
- View description: Mountain(s)
Lot
- Size: 5,662 Square Feet
- Features: Landscaped, Level, Sprinklers In Front, Sprinklers In Rear
Details
- Additional structures: None
- Parcel number: 14150217
- Zoning: Pd
Construction
Type & style
- Home type: SingleFamily
- Property subtype: Single Family Residence
Materials
- Stone, Stucco
- Foundation: Crawl Space
- Roof: Pitched,Tile
Condition
- New construction: No
- Year built: 2018
Details
- Builder name: Toll Brothers
Utilities & green energy
- Sewer: Public Sewer
- Water: Public
- Utilities for property: Cable Connected, Electricity Connected, Internet Connected, Natural Gas Connected, Phone Available, Sewer Available, Sewer Connected, Water Connected, Cellular Coverage, Water Meter Installed
Community & HOA
Community
- Features: Pickleball Court
- Security: Keyless Entry, Smoke Detector(s)
- Senior community: Yes
- Subdivision: Damonte Ranch Village 6-2
HOA
- Has HOA: Yes
- Amenities included: Clubhouse, Fitness Center, Gated, Landscaping, Parking, Pool, Recreation Room, Security, Spa/Hot Tub, Tennis Court(s)
- Services included: Snow Removal
- HOA fee: $216 monthly
- HOA name: Regency at Presidio
- Second HOA fee: $155 monthly
- Second HOA name: Presidio at Damonte
Location
- Region: Reno
Financial & listing details
- Price per square foot: $457/sqft
- Tax assessed value: $489,517
- Annual tax amount: $5,291
- Date on market: 7/24/2026
- Cumulative days on market: 54 days
- Listing terms: 1031 Exchange,Cash,Conventional
Estimated market value
$750,000
$713,000 - $788,000
$2,971/mo
Price history
| Date | Event | Price |
|---|---|---|
| 8/21/2026 | Contingent | $759,000$457/sqft |
Source:  NNRMLS #260009527 Report a problem NNRMLS #260009527 Report a problem | ||
| 8/14/2026 | Price change | $759,000-0.8%$457/sqft |
Source: NNRMLS #260009527 Report a problem | ||
| 7/24/2026 | Listed for sale | $765,000+5.5%$461/sqft |
Source: NNRMLS #260009527 Report a problem | ||
| 8/2/2021 | Sold | $725,000+51.9%$436/sqft |
Source: Public Record Report a problem | ||
| 12/13/2018 | Sold | $477,331$287/sqft |
Source: Public Record Report a problem | ||
Public tax history
| Year | Property taxes | Tax assessment |
|---|---|---|
| 2026 | $5,138 +3.1% | $171,331 -1.4% |
| 2025 | $4,985 +3% | $173,840 -0.1% |
| 2024 | $4,840 +3.1% | $173,980 +4.5% |
| 2023 | $4,696 +3% | $166,446 +20.2% |
| 2022 | $4,559 +3% | $138,472 +3.7% |
| 2021 | $4,425 +3% | $133,588 +7.1% |
| 2020 | $4,294 -3% | $124,739 |
| 2019 | $4,425 +11.2% | $124,739 +333% |
| 2018 | $3,978 | $28,809 |
Find assessor info on the county website
Monthly payment
Est. payment
Payment breakdown
Explore the cost of this home by adjusting the details. Changes won't be saved.Climate risks
Neighborhood: Damonte Ranch
Nearby schools
Schools provided by the listing agent
- Elementary: Nick Poulakidas
- Middle: Depoali
- High: Damonte
Source: NNRMLS. This data may not be complete. We recommend contacting the local school district to confirm school assignments for this home.
Similar homes
- $735,0003 bd2 ba1.7k sqft2201 Dominic Dr, Reno, NV 89521Active

 MLS ID #260009810, Devin Scruggs, Dickson Realty - Caughlin. NNRMLS
 - $699,0003 bd2 ba2k sqft2241 Alivia Way, Reno, NV 89521Active
 MLS ID #260007366, McKenna & Shauna Home Team, Keller Williams Group One Inc.. NNRMLS
 - $836,5003 bd2 ba2k sqft2426 Silver Maple Dr, Reno, NV 89521Active
 MLS ID #260011300, Louie Damonte III, Ferrari-Lund Real Estate South. NNRMLS
 - $655,0004 bd2 ba1.7k sqft2165 Blue Oaks Dr, Reno, NV 89521Active
 MLS ID #260011682, Suzanne Vincze, Dickson Realty - Caughlin. NNRMLS
 - $775,0004 bd2 ba2.2k sqft10225 Donnay Ct, Reno, NV 89521ActiveMLS ID #260007907, Kathy Leggett, Dickson Realty - Damonte Ranch. NNRMLS
- $799,0003 bd2 ba1.9k sqft2775 Ramona Rd, Reno, NV 89521ActiveMLS ID #260009517, Kathy Wilson, Coldwell Banker Select Reno. NNRMLS
- $699,0004 bd3 ba2.4k sqft1601 Ashworth Ct, Reno, NV 89521ActiveMLS ID #260008671, Craig Boltman, RE/MAX Gold. NNRMLS
- $599,9993 bd3 ba1.7k sqft2350 Soprano Dr, Reno, NV 89521ActiveMLS ID #260010450, Debby Shaw, Keller Williams Group One Inc.. NNRMLS
- $835,0002 bd2 ba1.6k sqft2285 White Clay Dr, Reno, NV 89521ActiveMLS ID #260010255, Rebecca Dickson, Dickson Realty - Caughlin. NNRMLS
- $669,0003 bd3 ba2.1k sqft10490 Chadwell Dr, Reno, NV 89521ActiveMLS ID #260010552, Kathy Kinder, RE/MAX Gold. NNRMLS
- $599,0003 bd2 ba1.9k sqft1472 Gaucho Ln, Reno, NV 89521ActiveMLS ID #260010023, Louie Damonte III, Ferrari-Lund Real Estate South. NNRMLS
- $682,0003 bd2 ba1.8k sqft420 Ruffian Ct, Reno, NV 89521ActiveMLS ID #260007649, Clint Stitser, Stitser Properties. NNRMLS
- $529,5003 bd3 ba2.1k sqft9900 Wilbur May Parkway APT 1106, Reno, NV 89521ActiveMLS ID #260011691, Linda Meissen, RE/MAX Gold. NNRMLS
- $664,0004 bd2 ba1.9k sqft1690 Emerald Bay Dr, Reno, NV 89521ActiveMLS ID #260008473, Anthony Smith, RE/MAX Professionals-Reno. NNRMLS
- $734,0003 bd2 ba2.4k sqft9900 Wilbur May Pkwy #1902, Reno, NV 89523ActiveMLS ID #260006386, Amber McDade, Realty Boulevard. NNRMLS
- $970,0003 bd3 ba2.2k sqft2268 Paint Horse Dr, Reno, NV 89521ActiveMLS ID #260007413, Tess Best, Dickson Realty - Caughlin. NNRMLS
- $520,0003 bd3 ba1.8k sqft1835 Dark Horse Rd #C, Reno, NV 89521ActiveMLS ID #260010120, Natalie Jo Cassinelli, RE/MAX Professionals-Dayton. NNRMLS
- $585,5083 bd3 ba1.9k sqft9900 Wilbur May Pkwy APT 5102, Reno, NV 89523ActiveMLS ID #260009388, Brian Kuykendall, Keller Williams Group One Inc.. NNRMLS
- $1,030,0003 bd3 ba2k sqft285 Kitts Way, Reno, NV 89521ActiveMLS ID #260009878, Jake Kellames, Chase International-Damonte. NNRMLS
- $429,5002 bd2 ba1.3k sqft1828 Wind Ranch Rd Unit C, Reno, NV 89521ActiveMLS ID #260009863, Louie Damonte III, Ferrari-Lund Real Estate South. NNRMLS
