Skip main navigation
Off market
  • $963,800

    9582 W Brandt Pl, Littleton, CO 80123

    5beds
    4,200sqft
    SingleFamily
    Built in 1991
    9,147 Square Feet Lot
    $963,800 Zestimate®
    $229/sqft
    $4,306 Estimated rent

    Home value

    $963,800

    $916,000 - $1.01M

    $4,306/mo

    Zestimate® history
    Loading
    Loading...

    Owner options

    List your home for rent

    $4,306/mo

    Rent Zestimate®

    Find your next renter with Zillow Rental Manager. Plus, with online applications, you can quickly screen prospective tenants – for free.

    Learn more

    $4,306/mo

    Rent Zestimate®

    Refinance and save

    $5,614/mo

    Est. payment

    Refinancing to a lower rate could help reduce your monthly payments and save thousands over the life of the loan.

    See today's rates

    $5,614/mo

    Est. payment

    Explore your selling options

    Work with a Zillow partner agent

    Leverage their expertise and Zillow's premium Showcase listings to get your home seen by more buyers.

    Get started

    List with your own agent

    Get your home in front of millions of buyers by listing it on Zillow.

    Learn how to do it

    Sell it yourself

    Take full control of how buyers see your home on Zillow by listing For Sale by Owner (FSBO).

    List your home

    What's special

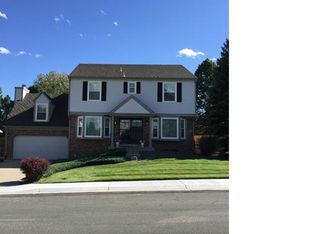
    Stunning single-family home in Governors Ranch neighborhood of Littleton, CO 80123. This desirable Bucks County model has 4200 sq. ft of finished living space, 5 bedrooms, 4 full bathrooms, finished basement, remodeled kitchen, beautiful hardwood floors on the entire 1st floor, upgraded bathrooms, sunroom, covered patio, and 3 car garage that is completely finished and has a new HEATED driveway! Kitchen remodel 2011 - granite counter tops, two-tier island, French-style cabinets with pull-out shelves and easy glide drawers, microwave drawer, induction cooktop, double oven, walk-in pantry, plus a butler's pantry leading to the formal dinning room. Just off the kitchen is a wonderful bonus sunroom and extended covered patio and large backyard for entertaining and enjoying the Colorado sunshine. A main floor bedroom or office makes this floor plan very attractive. Main floor bathroom is a must see. Relax in a natural stone shower with shower heads and body sprays galore. The second floor contains the master bedroom with a remodeled bathroom suite and two bedrooms connected by a "Jack and Jill" double sink bathroom with tub/shower. The finished basement has incredible finishes and flows with the top two floors. It is the perfect hangout spot with a granite slab wet bar and wine/beer fridge, movie theater area with 9 surround sound speakers, wine cellar along with a bedroom and private full bath. Perfect layout top to bottom! This home is truly one-of-a-kind and each room is a must see!! Lots of storage is included with this home.

    This property is not currently displayed as for sale or rent on Zillow. This may be different from what's on other websites or public sources.
    Facts & features

    Interior

    Bedrooms & bathrooms
    • Bedrooms: 5
    • Bathrooms: 4
    • Full bathrooms: 4
    Heating
    • Forced air, Gas
    Cooling
    • Central
    Appliances
    • Included: Dishwasher, Dryer, Freezer, Garbage disposal, Microwave, Range / Oven, Refrigerator, Washer
    Features
    • Eating Space / Kitchen, Five Piece Bath, Master Suite, Updated, Window Coverings, Smoke Free, Speakers, Built-in, Pantry, Radon Mitigation System
    • Flooring: Tile, Carpet, Hardwood
    • Basement: Finished
    • Has fireplace: Yes
    Interior area
    • Total interior livable area: 4,200 sqft

    Property

    Parking
    • Total spaces: 3
    • Parking features: Garage - Attached
    Features
    • Exterior features: Wood, Brick
    Lot
    • Size: 9,147 Square Feet
    Details
    • Parcel number: 5915310005

    Construction

    Type & style
    • Home type: SingleFamily
    • Architectural style: Traditional
    Materials
    • Other
    • Roof: Composition
    Condition
    • Year built: 1991

    Utilities & green energy

    • Sewer: Community
    • Water: Community

    Community & HOA

    HOA
    • Has HOA: Yes
    • Services included: Community Pool, Clubhouse, Trash Removal, Tennis Courts, Common Area Grounds Maintenance
    • HOA fee: $57 monthly
    Location
    • Region: Littleton

    Financial & listing details

    • Price per square foot: $229/sqft
    • Tax assessed value: $972,106
    • Annual tax amount: $5,816

    Price history

    DateEventPrice
    1/28/2019Sold$676,000+3.2%$161/sqft
    Source: Public Record Report a problem
    12/17/2018Pending sale$655,000$156/sqft
    Source: Coldwell Banker Residential Brokerage - Southwest Metro at Highlands Ranch #1998905 Report a problem
    12/14/2018Listed for sale$655,000+23.6%$156/sqft
    Source: Coldwell Banker Residential 26 #1998905 Report a problem
    4/20/2014Listing removed$530,000+1.9%$126/sqft
    Source: Owner #1208710 Report a problem
    11/27/2013Sold$520,000-1.9%$124/sqft
    Source: Public Record Report a problem
    8/20/2013Price change$530,000-1.9%$126/sqft
    Source: Owner #1208710 Report a problem
    7/5/2013Listed for sale$540,000+17.4%$129/sqft
    Source: Owner #1208710 Report a problem
    7/19/2006Sold$460,000+50.3%$110/sqft
    Source: Public Record Report a problem
    11/16/1999Sold$306,000$73/sqft
    Source: Public Record Report a problem

    Public tax history

    YearProperty taxesTax assessment
    2025$5,816 +0%$60,757 +2.4%
    2024$5,814 +13.8%$59,360
    2023$5,109 -1.3%$59,360 +15.9%
    2022$5,175 +22.5%$51,220 -2.8%
    2021$4,225 $52,694 +22.2%
    2020$4,225 +1.3%$43,125
    2019$4,173 +8.5%$43,125 +12.3%
    2018$3,847 $38,396
    2017$3,847 +6.8%$38,396 +2.4%
    2016$3,602 $37,509
    2015$3,602 +9.3%$37,509 +15%
    2014$3,296 +5.9%$32,617
    2013$3,111 +1.9%$32,617 +4.9%
    2012$3,053 -3.6%$31,088
    2011$3,168 +0.1%$31,088 -4.3%
    2010$3,166 -2.6%$32,470
    2009$3,249 +0.4%$32,470 -2.3%
    2008$3,237 +11.4%$33,220
    2007$2,905 +2.4%$33,220 +12.8%
    2006$2,838 -7.2%$29,450 -5.2%
    2005$3,060 +8.3%$31,070
    2004$2,826 +7.1%$31,070 -0.8%
    2003$2,638 +1.7%$31,330 +9.6%
    2002$2,595 +14.1%$28,590 +25.1%
    2001$2,275 +4.1%$22,860
    2000$2,184 $22,860
    Find assessor info on the county website

    Neighborhood: 80123

    Nearby schools

    GreatSchools rating
    Schools provided by the listing agent
    • Elementary: Governor''s Ranch
    • Middle: Ken Caryl
    • High: Columbine
    • District: Jefferson County R-1

    Source: The MLS. This data may not be complete. We recommend contacting the local school district to confirm school assignments for this home.

    Get a cash offer in 3 minutes
    Find out how much your home could sell for in as little as 3 minutes with a no-obligation cash offer.
    Estimated market value
    $963,800
    Get a cash offer in 3 minutes
    Find out how much your home could sell for in as little as 3 minutes with a no-obligation cash offer.
    Estimated market value
    $963,800