Skip main navigation
Sold for $403,000
  • $403,000

    9583 Center St, Manassas, VA 20110

    3beds
    1,800sqft
    Townhouse
    Built in 2010
    -- sqft lot
    $405,300 Zestimate®
    $224/sqft
    $2,529 Estimated rent

    Home value

    $405,300

    $385,000 - $426,000

    $2,529/mo

    Zestimate® history
    Loading
    Loading...

    Owner options

    List your home for rent

    $2,529/mo

    Rent Zestimate®

    Find your next renter with Zillow Rental Manager. Plus, with online applications, you can quickly screen prospective tenants – for free.

    Learn more

    $2,529/mo

    Rent Zestimate®

    Refinance and save

    $2,513/mo

    Est. payment

    Refinancing to a lower rate could help reduce your monthly payments and save thousands over the life of the loan.

    See today's rates

    $2,513/mo

    Est. payment

    Explore your selling options

    Work with a Zillow partner agent

    Leverage their expertise and Zillow's premium Showcase listings to get your home seen by more buyers.

    Get started

    List with your own agent

    Get your home in front of millions of buyers by listing it on Zillow.

    Learn how to do it

    Sell it yourself

    Take full control of how buyers see your home on Zillow by listing For Sale by Owner (FSBO).

    List your home

    What's special

    One-car garageOpen-concept main levelOff-street driveway parkingTwo additional upstairs bedroomsFull hall bathroomTwo walk-in closets
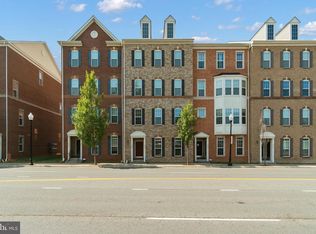
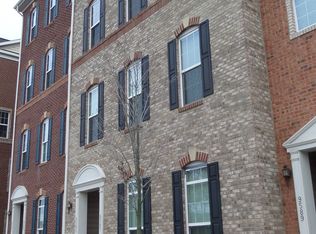
    DON'T BUY THIS CONDO unless you want ultimate convenience with this 3 bedroom, 2-1/2 bathroom end-unit garage condo, located WITHIN walking distance of the Manassas VRE station, bus stops, and Old Town Manassas! This home has approximately 1800 SF of well-planned living space, with 9’ ceilings throughout the home and large windows to bring in lots of natural light. The open-concept main level has a chef’s kitchen with granite countertops, stainless steel GE Profile appliances, and a large island overlooking the spacious living room. The front entrance leads you out to Center St and a short walk into Old Town Manassas, while the back of this home has a one-car garage and off-street driveway parking. On the upper level the large, freshly painted (June 2025) primary bedroom suite has two walk-in closets and an attached private bathroom with walk-in shower. Two additional upstairs bedrooms share the full hall bathroom. The laundry machines are on the upper level for extra convenience. Best of all, you don’t have to do any exterior maintenance or yard work here because the condo association takes care of that for you, plus providing water and sewer service, trash and recycling pickup, and more. This lovely home is conveniently located to enjoy the best that historic and charming Old Town Manassas has to offer, including a vibrant restaurant and shopping scene. Get outdoors at nearby Lee Square Park, or stroll down to Baldwin Park, which is also home to the Manassas Museum. Be sure to check out the Historic Manassas Farmers Market on Thursdays and Saturdays, too! Local wineries and breweries are also very popular. You’ll be close to highly rated UVA/NOVANT hospital for ease-of-mind. Commuters will appreciate being a short walk from the Manassas VRE station and nearby bus stops plus quick access to Rt 28, Rt 234 and I-66.

    Zillow last checked:

    Listing updated:

    Listed by:

    Pam Morgan 703-309-7834,

    RE/MAX Allegiance,

    Co-Listing Agent: Patricia Fales 703-628-2229,

    RE/MAX Allegiance

    Bought with:

    Jennifer Gessner, 3264739

    Samson Properties

    Source: Bright MLS,MLS#: VAMN2010978MLS Logo

    Facts & features

    Interior

    Bedrooms & bathrooms
    • Bedrooms: 3
    • Bathrooms: 3
    • Full bathrooms: 2
    • 1/2 bathrooms: 1
    • Main level bathrooms: 1
    Primary bedroom
    • Features: Attached Bathroom, Ceiling Fan(s), Flooring - Carpet, Walk-In Closet(s)
    • Level: Upper
    • Area: 195 Square Feet
    • Dimensions: 13 X 15
    Bedroom 2
    • Features: Flooring - Carpet
    • Level: Upper
    • Area: 143 Square Feet
    • Dimensions: 11 X 13
    Bedroom 3
    • Features: Flooring - Carpet
    • Level: Upper
    • Area: 143 Square Feet
    • Dimensions: 11 X 13
    Primary bathroom
    • Features: Bathroom - Walk-In Shower, Countertop(s) - Solid Surface, Flooring - Ceramic Tile
    • Level: Upper
    • Area: 66 Square Feet
    • Dimensions: 6 X 11
    Other
    • Features: Bathroom - Tub Shower, Countertop(s) - Solid Surface, Flooring - Ceramic Tile
    • Level: Upper
    • Area: 70 Square Feet
    • Dimensions: 7 X 10
    Half bath
    • Features: Flooring - Luxury Vinyl Tile
    • Level: Main
    Kitchen
    • Features: Granite Counters, Flooring - Luxury Vinyl Tile, Kitchen Island, Kitchen - Gas Cooking, Lighting - Pendants, Recessed Lighting
    • Level: Main
    • Area: 165 Square Feet
    • Dimensions: 11 X 15
    Living room
    • Features: Flooring - HardWood, Ceiling Fan(s)
    • Level: Main
    • Area: 306 Square Feet
    • Dimensions: 17 X 18
    Heating
    • Forced Air, Natural Gas
    Cooling
    • Central Air, Electric
    Appliances
    • Included: Microwave, Dishwasher, Disposal, Dryer, Extra Refrigerator/Freezer, Oven/Range - Gas, Refrigerator, Stainless Steel Appliance(s), Washer, Water Heater, Electric Water Heater
    • Laundry: Upper Level
    Features
    • Bathroom - Tub Shower, Bathroom - Walk-In Shower, Ceiling Fan(s), Open Floorplan, Kitchen Island, Primary Bath(s), Recessed Lighting, Upgraded Countertops, Walk-In Closet(s)
    • Flooring: Carpet, Ceramic Tile, Hardwood, Luxury Vinyl, Wood
    • Has basement: No
    • Has fireplace: No
    Interior area
    • Total structure area: 1,800
    • Total interior livable area: 1,800 sqft
    • Finished area above ground: 1,800
    • Finished area below ground: 0

    Property

    Parking
    • Total spaces: 1
    • Parking features: Garage Faces Rear, Garage Door Opener, Inside Entrance, Driveway, Attached
    • Attached garage spaces: 1
    • Has uncovered spaces: Yes
    Accessibility
    • Accessibility features: None
    Features
    • Levels: Two
    • Stories: 2
    • Patio & porch: Porch
    • Exterior features: Sidewalks
    • Pool features: None
    Details
    • Additional structures: Above Grade, Below Grade
    • Parcel number: 10104001G4J
    • Zoning: B3.5
    • Special conditions: Standard

    Construction

    Type & style
    • Home type: Townhouse
    • Architectural style: Colonial
    • Property subtype: Townhouse
    Materials
    • Brick, Vinyl Siding
    • Foundation: Slab
    Condition
    • Excellent
    • New construction: No
    • Year built: 2010
    Details
    • Builder model: Riley
    • Builder name: K Hovnanian

    Utilities & green energy

    • Sewer: Public Sewer
    • Water: Public
    • Utilities for property: Cable Available, Electricity Available, Natural Gas Available, Phone Available

    Community & neighborhood

    Location
    • Region: Manassas
    • Subdivision: Lee Square

    HOA & financial

    Other fees
    • Condo and coop fee: $306 monthly

    Other

    Other facts
    • Listing agreement: Exclusive Right To Sell
    • Listing terms: Cash,Conventional,FHA,VA Loan,Negotiable
    • Ownership: Condominium

    Price history

    DateEventPrice
    7/7/2026Sold$403,000-0.5%$224/sqft
    Source: Bright MLS #VAMN2010978 Report a problem
    6/4/2026Contingent$405,000$225/sqft
    Source: Bright MLS #VAMN2010978 Report a problem
    5/15/2026Price change$405,000-2.3%$225/sqft
    Source: Bright MLS #VAMN2010978 Report a problem
    4/23/2026Price change$414,500-0.1%$230/sqft
    Source: Bright MLS #VAMN2010160 Report a problem
    2/19/2026Listed for sale$415,000+2.5%$231/sqft
    Source: Bright MLS #VAMN2010160 Report a problem
    12/2/2025Listing removed$405,000$225/sqft
    Source: Bright MLS #VAMN2009088 Report a problem
    10/17/2025Price change$405,000-2.4%$225/sqft
    Source: Bright MLS #VAMN2009088 Report a problem
    9/19/2025Price change$415,000-1.2%$231/sqft
    Source: Bright MLS #VAMN2009088 Report a problem
    9/6/2025Price change$420,000-1.2%$233/sqft
    Source: Bright MLS #VAMN2009088 Report a problem
    8/21/2025Price change$425,000-0.7%$236/sqft
    Source: Bright MLS #VAMN2009088 Report a problem
    7/15/2025Price change$428,000-0.9%$238/sqft
    Source: Bright MLS #VAMN2008436 Report a problem
    7/10/2025Price change$432,000-0.1%$240/sqft
    Source: Bright MLS #VAMN2008436 Report a problem
    6/11/2025Listed for sale$432,500+16.9%$240/sqft
    Source: Bright MLS #VAMN2008436 Report a problem
    7/15/2022Sold$370,000+1.5%$206/sqft
    Source: Bright MLS #VAMN2002754 Report a problem
    6/20/2022Pending sale$364,500$203/sqft
    Source: Bright MLS #VAMN2002754 Report a problem
    6/10/2022Listed for sale$364,500+17.6%$203/sqft
    Source: Bright MLS #VAMN2002754 Report a problem
    12/14/2020Sold$310,000$172/sqft
    Source: Public Record Report a problem
    11/20/2020Pending sale$310,000$172/sqft
    Source: Redstone Realty LLC #VAMN140752 Report a problem
    11/19/2020Listed for sale$310,000$172/sqft
    Source: Redstone Realty LLC #VAMN140752 Report a problem
    11/9/2020Pending sale$310,000$172/sqft
    Source: Redstone Realty LLC #VAMN140752 Report a problem
    11/3/2020Listed for sale$310,000+35.1%$172/sqft
    Source: Redstone Realty LLC #VAMN140752 Report a problem
    4/4/2011Sold$229,413$127/sqft
    Source: Public Record Report a problem

    Public tax history

    YearProperty taxesTax assessment
    2024$4,560 +3.2%$361,900 +3.2%
    2023$4,419 +2.1%$350,700 +8.8%
    2022$4,327 +1.7%$322,400 +8.3%
    2021$4,253 +6.5%$297,600 +10.3%
    2020$3,993 +7%$269,800 +5.6%
    2018$3,730 $255,500 +1.3%
    2017-- $252,300 +0.9%
    2016-- $250,100
    2015-- --
    2014-- --
    2013-- --
    2012-- --

    Find assessor info on the county website

    Neighborhood: 20110

    Nearby schools

    GreatSchools rating
    Schools provided by the listing agent
    • Elementary: Mayfield
    • Middle: Metz
    • High: Osbourn
    • District: Manassas City Public Schools

    Source: Bright MLS. This data may not be complete. We recommend contacting the local school district to confirm school assignments for this home.

    Get a cash offer in 3 minutes
    Find out how much your home could sell for in as little as 3 minutes with a no-obligation cash offer.
    Estimated market value
    $405,300
    Get a cash offer in 3 minutes
    Find out how much your home could sell for in as little as 3 minutes with a no-obligation cash offer.
    Estimated market value
    $405,300