Rare opportunity to own this spacious home in highly sought after Waterford Village. This free-standing Condo offers maintenance free living, with the Privacy and benefits of a single-family home. The screened-in porch overlooks the seclude professionally, landscaped yard. The home boasts an oversize Great room with Cathedral ceilings, and stone gas fireplace. Perfect for family get togethers and Holiday dinners. Spacious eat in kitchen open to the great room, with large granite counter tops, tons of cabinet space and island. The owner's Suite is over 300 sqft, a glamour master bath, a jetted tub, and double sinks. The living room is ideally situated and could be a formal dining room or den. First floor living at its finest. There are quality amenities throughout including solid wood doors, crown molding, sky lights, and granite counter tops. The oversized two car attached garage, has room for workshop, storage or more.
Closed
$345,000
9583 Dublin Ln, Mentor, OH 44060
3beds
2,426sqft
Condominium
Built in 1989
-- sqft lot
$396,600 Zestimate®
$142/sqft
$2,968 Estimated rent
Home value
$396,600
$373,000 - $424,000
$2,968/mo
Zestimate® history
Owner options
List your home for rent
$2,968/mo
Rent Zestimate®
Find your next renter with Zillow Rental Manager. Plus, with online applications, you can quickly screen prospective tenants – for free.
$2,968/mo
Rent Zestimate®
Refinance and save
$2,505/mo
Est. payment
Refinancing to a lower rate could help reduce your monthly payments and save thousands over the life of the loan.
$2,505/mo
Est. payment
Explore your selling options
Work with a Zillow partner agent
Leverage their expertise and Zillow's premium Showcase listings to get your home seen by more buyers.
Get startedList with your own agent
Get your home in front of millions of buyers by listing it on Zillow.
Learn how to do itSell it yourself
Take full control of how buyers see your home on Zillow by listing For Sale by Owner (FSBO).
List your homeWhat's special
Stone gas fireplaceLandscaped yardJetted tubDouble sinksSpacious eat in kitchenLarge granite counter topsTons of cabinet space
Zillow last checked:
Listing updated:
Listed by:
Kevin P Byrnes (440)946-2240stanmorrealty@gmail.com,
Stanmor Realty Company
Bought with:
Beth M Barker, 2016003174
Howard Hanna
Margie A DeMastry, 294390
Howard Hanna
Source: MLS Now,MLS#: 4490961 Originating MLS: Lake Geauga Area Association of REALTORS
Originating MLS: Lake Geauga Area Association of REALTORSFacts & features
Interior
Bedrooms & bathrooms
- Bedrooms: 3
- Bathrooms: 2
- Full bathrooms: 2
- Main level bathrooms: 2
- Main level bedrooms: 3
Primary bedroom
- Description: Flooring: Carpet
- Features: Window Treatments
- Level: First
- Dimensions: 20.00 x 14.00
Bedroom
- Description: Flooring: Carpet
- Features: Window Treatments
- Level: First
- Dimensions: 13.00 x 11.00
Bedroom
- Description: Flooring: Carpet
- Features: Window Treatments
- Level: First
- Dimensions: 12.00 x 11.00
Dining room
- Description: Flooring: Carpet
- Level: First
- Dimensions: 17.00 x 16.00
Great room
- Description: Flooring: Carpet
- Features: Fireplace, Window Treatments
- Level: First
- Dimensions: 27.00 x 22.00
Kitchen
- Description: Flooring: Laminate
- Level: First
- Dimensions: 17.00 x 15.00
Living room
- Description: Flooring: Wood
- Features: Window Treatments
- Level: First
- Dimensions: 14.00 x 12.00
Other
- Description: Flooring: Carpet
- Level: First
- Dimensions: 12.00 x 9.00
Utility room
- Description: Flooring: Laminate
- Level: First
- Dimensions: 9.00 x 8.00
Heating
- Forced Air, Gas
Cooling
- Central Air
Appliances
- Included: Cooktop, Dryer, Dishwasher, Disposal, Microwave, Oven, Range, Refrigerator, Washer
- Laundry: In Unit
Features
- Jetted Tub
- Basement: None
- Number of fireplaces: 1
Interior area
- Total structure area: 2,426
- Total interior livable area: 2,426 sqft
- Finished area above ground: 2,426
- Finished area below ground: 0
Property
Parking
- Total spaces: 2
- Parking features: Attached, Direct Access, Electricity, Garage, Garage Door Opener, Paved, Water Available
- Attached garage spaces: 2
Features
- Levels: One
- Stories: 1
- Patio & porch: Enclosed, Patio, Porch
Lot
- Size: 0.95 Acres
- Features: Cul-De-Sac
Details
- Parcel number: 16B058C000250
- Special conditions: Estate
Construction
Type & style
- Home type: Condo
- Architectural style: Ranch
- Property subtype: Condominium
Materials
- Brick, Vinyl Siding
- Roof: Asphalt,Fiberglass
Condition
- Year built: 1989
Utilities & green energy
- Sewer: Public Sewer
- Water: Public
Community & HOA
Community
- Features: Shopping, Public Transportation
- Security: Security System, Carbon Monoxide Detector(s), Smoke Detector(s)
- Subdivision: Waterford Land Condo
HOA
- Has HOA: No
- Services included: Association Management, Insurance, Maintenance Grounds, Reserve Fund, Snow Removal, Trash
- HOA fee: $190 monthly
Location
- Region: Mentor
Financial & listing details
- Price per square foot: $142/sqft
- Annual tax amount: $4,690
- Date on market: 9/20/2023
- Cumulative days on market: 71 days
- Listing terms: Cash,Conventional
Price history
| Date | Event | Price |
|---|---|---|
| 11/30/2023 | Pending sale | $354,900+2.9%$146/sqft |
Source:  MLS Now #4490961 Report a problem MLS Now #4490961 Report a problem | ||
| 11/29/2023 | Sold | $345,000-2.8%$142/sqft |
Source: MLS Now #4490961 Report a problem | ||
| 10/14/2023 | Contingent | $354,900$146/sqft |
Source: MLS Now #4490961 Report a problem | ||
| 10/1/2023 | Price change | $354,900-0.7%$146/sqft |
Source: MLS Now #4490961 Report a problem | ||
| 9/20/2023 | Listed for sale | $357,550+62.5%$147/sqft |
Source: MLS Now #4490961 Report a problem | ||
| 8/5/2011 | Sold | $220,000-2.2%$91/sqft |
Source: MLS Now #3240178 Report a problem | ||
| 6/27/2011 | Listed for sale | $225,000$93/sqft |
Source: Howard Hanna #3240178 Report a problem | ||
Public tax history
Tax history is unavailable.
Neighborhood: 44060
Nearby homes
- $345,0003 bd2 ba2.4k sqft9583 Dublin Ln UNIT 9583, Mentor, OH 44060Sold
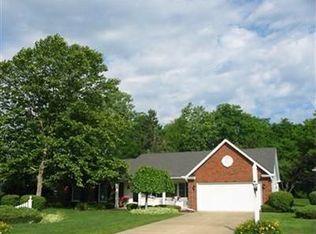
- $387,4003 bd2 ba2k sqft9591 Dublin Ln, Mentor, OH 44060Off Market
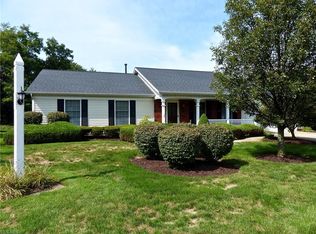
- $388,5003 bd2 ba2.1k sqft9575 Dublin Ln #9575, Mentor, OH 44060Off Market
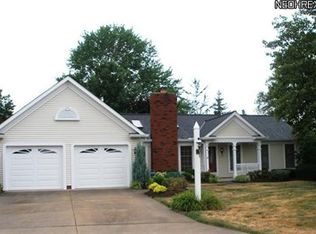
- $245,5003 bd2 ba-- sqft9575 Dublin Ln #NA, Mentor, OH 44060Off Market
- $325,8003 bd2 ba-- sqft9575 Dublin Ln, Mentor, OH 44060Off Market
- $411,5003 bd2 ba2.1k sqft9599 Dublin Ln #9599, Mentor, OH 44060Sold
- $378,0003 bd2 ba1.8k sqft9576 Dublin Ln UNIT 9576, Mentor, OH 44060Off Market
- $---- bd-- ba-- sqft9576 Dublin Ln, Mentor, OH 44060Off Market
Nearby schools
GreatSchools rating
- 5/10Fairfax Elementary SchoolGrades: K-5Distance: 2.7 mi
- 7/10Memorial Middle SchoolGrades: 6-8Distance: 1.3 mi
- 8/10Mentor High SchoolGrades: 9-12Distance: 2.1 mi
Schools provided by the listing agent
- District: Mentor EVSD - 4304
Source: MLS Now. This data may not be complete. We recommend contacting the local school district to confirm school assignments for this home.
Get a cash offer in 3 minutes
Find out how much your home could sell for in as little as 3 minutes with a no-obligation cash offer.
Estimated market value
$396,600
Get a cash offer in 3 minutes
Find out how much your home could sell for in as little as 3 minutes with a no-obligation cash offer.
Estimated market value
$396,600
- Ohio
- Lake County
- Mentor
- 44060
- 9583 Dublin Ln
Nearby cities
Nearby zip codes
Other Mentor Topics
