Skip main navigation
Sold for $499,973
  • $499,973

    9583 Marmot Ridge Circle, Littleton, CO 80125

    3beds
    1,376sqft
    Single Family Residence
    Built in 2001
    5,227 Square Feet Lot
    $488,700 Zestimate®
    $363/sqft
    $2,831 Estimated rent

    Home value

    $488,700

    $464,000 - $513,000

    $2,831/mo

    Zestimate® history
    Loading
    Loading...

    Owner options

    List your home for rent

    $2,831/mo

    Rent Zestimate®

    Find your next renter with Zillow Rental Manager. Plus, with online applications, you can quickly screen prospective tenants – for free.

    Learn more

    $2,831/mo

    Rent Zestimate®

    Refinance and save

    $3,258/mo

    Est. payment

    Refinancing to a lower rate could help reduce your monthly payments and save thousands over the life of the loan.

    See today's rates

    $3,258/mo

    Est. payment

    Explore your selling options

    Work with a Zillow partner agent

    Leverage their expertise and Zillow's premium Showcase listings to get your home seen by more buyers.

    Get started

    List with your own agent

    Get your home in front of millions of buyers by listing it on Zillow.

    Learn how to do it

    Sell it yourself

    Take full control of how buyers see your home on Zillow by listing For Sale by Owner (FSBO).

    List your home

    What's special

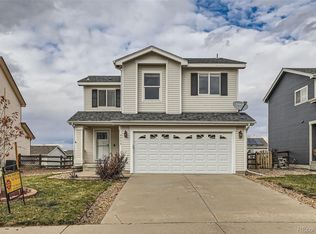
    Move-in ready never looked so good. This beautifully updated 3-bedroom, 2.5-bathroom two-story blends timeless style with everyday comfort. Warm refinished hardwood floors, fresh interior paint, and plush new carpet create an inviting atmosphere that feels both comfortable and modern. The kitchen has been thoughtfully updated with a stylish new backsplash, offering a fresh, contemporary look that's ready for everything from busy weekday mornings to weekend gatherings. Upstairs, the primary suite has been refreshed with a new shower surround and vanity, while the hall bath and main-level half bath both feature new vanities and countertops, giving each space a clean, updated feel. A roof certification provides added peace of mind, and the attached 2-car garage offers plenty of room for vehicles, storage, and outdoor gear. With its functional layout, tasteful updates, and move-in-ready condition, this is the kind of home where it's easy to picture your next chapter. Schedule your showing today!

    Zillow last checked:

    Listing updated:

    Listed by:

    Jennifer Heineman jennifer@bocrealty.com,

    Buy-Out Company Realty, LLC

    Bought with:

    Luke McEvilly, 100049970

    Keller Williams Realty Downtown LLC

    Source: REcolorado as distributed by MLS GRID,MLS#: 2241398MLS Logo

    Facts & features

    Interior

    Bedrooms & bathrooms
    • Bedrooms: 3
    • Bathrooms: 3
    • Full bathrooms: 1
    • 3/4 bathrooms: 1
    • 1/2 bathrooms: 1
    • Main level bathrooms: 1
    Bedroom
    • Level: Upper
    Bedroom
    • Features: Primary Suite
    • Level: Upper
    Bedroom
    • Level: Upper
    Bathroom
    • Level: Main
    Bathroom
    • Features: En Suite Bathroom, Primary Suite
    • Level: Upper
    Bathroom
    • Level: Upper
    Dining room
    • Level: Main
    Kitchen
    • Level: Main
    Laundry
    • Level: Upper
    Living room
    • Level: Main
    Loft
    • Level: Upper
    Heating
    • Forced Air, Natural Gas
    Cooling
    • Central Air
    Appliances
    • Included: Dishwasher, Disposal, Microwave, Range, Refrigerator
    • Laundry: In Unit
    Features
    • Quartz Counters
    • Flooring: Carpet, Tile, Wood
    • Has basement: No
    Interior area
    • Total structure area: 1,376
    • Total interior livable area: 1,376 sqft
    • Finished area above ground: 1,376

    Property

    Parking
    • Total spaces: 2
    • Parking features: Garage - Attached
    • Attached garage spaces: 2
    Features
    • Levels: Two
    • Stories: 2
    • Patio & porch: Patio
    • Fencing: Full
    Lot
    • Size: 5,227 Square Feet
    Details
    • Parcel number: R0423022
    • Zoning: PDU
    • Special conditions: Standard

    Construction

    Type & style
    • Home type: SingleFamily
    • Property subtype: Single Family Residence
    Materials
    • Wood Siding
    • Roof: Composition
    Condition
    • Updated/Remodeled
    • Year built: 2001

    Utilities & green energy

    • Sewer: Public Sewer
    • Water: Public
    • Utilities for property: Electricity Connected

    Community & HOA

    Community
    • Subdivision: Roxborough Village
    HOA
    • Has HOA: Yes
    • Amenities included: Park, Playground
    • Services included: Recycling, Trash
    • HOA fee: $42 monthly
    • HOA name: Roxborogh Village - KC Associates
    • HOA phone: 303-933-6279
    Location
    • Region: Littleton

    Financial & listing details

    • Price per square foot: $363/sqft
    • Tax assessed value: $504,052
    • Annual tax amount: $3,437
    • Date on market: 9/11/2026
    • Listing terms: Cash,Conventional,FHA,VA Loan
    • Exclusions: Any Staging Items
    • Ownership: Corporation/Trust
    • Electric utility on property: Yes
    • Road surface type: Paved

    Price history

    DateEventPrice
    10/9/2026Sold$499,973+2%$363/sqft
    Source: REcolorado as distributed by MLS GRID #2241398 Report a problem
    9/19/2026Pending sale$489,973$356/sqft
    Source: REcolorado as distributed by MLS GRID #2241398 Report a problem
    9/11/2026Listed for sale$489,973+37.6%$356/sqft
    Source: REcolorado as distributed by MLS GRID #2241398 Report a problem
    6/11/2019Sold$356,000+93.5%$259/sqft
    Source: Public Record Report a problem
    3/20/2002Sold$183,995$134/sqft
    Source: Public Record Report a problem

    Public tax history

    YearProperty taxesTax assessment
    2025$3,164 -0.7%$31,500 -7.2%
    2024$3,185 +24.9%$33,950 -1%
    2023$2,550 -4.3%$34,280 +40.6%
    2022$2,665 $24,380 -2.8%
    2021-- $25,080 +8%
    2020$2,693 +1.1%$23,230
    2019$2,663 $23,230 +25.8%
    2018$2,663 +4.1%$18,470
    2017$2,559 +126.5%$18,470 +14.6%
    2016$1,130 -51.6%$16,110
    2015$2,335 +13.9%$16,110 +22.5%
    2014$2,050 $13,150
    2013-- $13,150 -1%
    2012-- $13,280
    2011-- $13,280 -8.3%
    2010-- $14,480 -12.1%
    2009$1,331 $16,480
    2008-- $16,480 +7.2%
    2007-- $15,380
    2006$2,517 -2.6%$15,380 +6.4%
    2004$2,585 -28.4%$14,450 +2.8%
    2003$3,609 $14,050 +667.3%
    2002-- $1,831 +6.5%
    2001$288 $1,720
    Find assessor info on the county website

    Neighborhood: 80125

    Nearby schools

    GreatSchools rating
    Schools provided by the listing agent
    • Elementary: Roxborough
    • Middle: Ranch View
    • High: Thunderridge
    • District: Douglas RE-1

    Source: REcolorado as distributed by MLS GRID. This data may not be complete. We recommend contacting the local school district to confirm school assignments for this home.

    Get a cash offer in 3 minutes
    Find out how much your home could sell for in as little as 3 minutes with a no-obligation cash offer.
    Estimated market value
    $488,700
    Get a cash offer in 3 minutes
    Find out how much your home could sell for in as little as 3 minutes with a no-obligation cash offer.
    Estimated market value
    $488,700