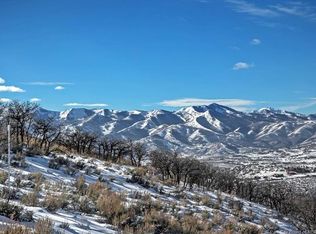
This stunning home boasts a unique blend of mountain gravitas and contemporary elegance, featuring high-end finishes and luxurious details throughout. The construction of the property is of exceptional quality, ensuring that it will stand the test of time. Enjoy main-level living with an oversized, heated 3-car garage. Nestled in an ultra-private location adjacent to open space, this home offers unparalleled privacy and tranquility. The construction and design details are impeccable, with no expense spared in creating a luxurious & comfortable living space. The positioning & orientation of this custom home on this wooded ridgeline lot takes into account the seasonal arc of the sunrise and sunset to optimize the natural lighting and spectacular skies as seen from the oversized triple-glazed European windows in every room. The custom-designed front entry door sets the tone for the home's architectural detailing, and as you step inside the entry, you'll be captivated by the stunning views of the natural beauty that is the northwestern perimeter of the Conservancy's open space. Soaring ceilings, a large wall of windows that flood the space with natural light, & a towering natural stone fireplace create the perfect ambiance for relaxing & taking in the year-round wildlife viewing from the main living area. The gourmet kitchen is a chef's dream, with high-end appliances, custom cabinetry, & plenty of counter space. The spacious primary suite has a spa-like bathroom and a double-sided fireplace positioned near the free-standing soaking tub, with a private deck that leads to the outdoor spa. A large den off the living room is perfect for your home office and affords you privacy from the rest of the house. The see-through, double-sided fireplace in the den at the front of the home signals a warm welcome for your guests. A cozy gathering room with wet bar and separate access to the outdoor spa is ideal for visiting family or guests. Modern mountain masterpiece!
Sold
Price Unknown
9583 N Hidden Hill Loop, Park City, UT 84098
3beds
3,318sqft
Single Family Residence
Built in 2019
0.49 Acres Lot
$3,903,000 Zestimate®
$--/sqft
$6,106 Estimated rent
Home value
$3,903,000
$3.71M - $4.10M
$6,106/mo
Zestimate® history
Owner options
List your home for rent
$6,106/mo
Rent Zestimate®
Find your next renter with Zillow Rental Manager. Plus, with online applications, you can quickly screen prospective tenants – for free.
$6,106/mo
Rent Zestimate®
Refinance and save
$900/mo
Est. payment
Refinancing to a lower rate could help reduce your monthly payments and save thousands over the life of the loan.
$900/mo
Est. payment
Explore your selling options
Work with a Zillow partner agent
Leverage their expertise and Zillow's premium Showcase listings to get your home seen by more buyers.
Get startedList with your own agent
Get your home in front of millions of buyers by listing it on Zillow.
Learn how to do itSell it yourself
Take full control of how buyers see your home on Zillow by listing For Sale by Owner (FSBO).
List your homeWhat's special
Zillow last checked:
Listing updated:
Listed by:
Brian Wilson 435-647-6301,
Engel & Volkers Park City
Bought with:
Jessica Sigg, 7398165-SA00
Windermere RE Utah - Park Ave
Source: PCBR,MLS#: 12302065
Facts & features
Interior
Bedrooms & bathrooms
- Bedrooms: 3
- Bathrooms: 3
- Full bathrooms: 2
- 1/2 bathrooms: 1
Heating
- Forced Air
Cooling
- Air Conditioning
Appliances
- Included: Dishwasher, Disposal, Double Oven, Gas Range, Microwave, Refrigerator, Washer, Gas Water Heater, Water Softener Owned
- Laundry: Washer Hookup, Gas Dryer Hookup, Electric Dryer Hookup
Features
- Storage, High Ceilings, Double Vanity, Kitchen Island, Main Level Master Bedroom, Open Floorplan, Pantry, Vaulted Ceiling(s), Walk-In Closet(s), Wet Bar, Central Vacuum
- Flooring: Carpet, Stone, Tile, Wood
- Basement: Crawl Space
- Number of fireplaces: 3
- Fireplace features: Gas
Interior area
- Total structure area: 3,318
- Total interior livable area: 3,318 sqft
Property
Parking
- Total spaces: 3
- Parking features: Floor Drain, Heated Garage, Hose Bibs, Oversized, Sink, Garage Door Opener
- Garage spaces: 3
Features
- Exterior features: Drip Irrigation, Gas BBQ Stubbed, Lawn Sprinkler - Timer
- Has spa: Yes
- Spa features: Private
- Has view: Yes
- View description: Mountain(s), Ski Area, Trees/Woods, Valley
Lot
- Size: 0.49 Acres
- Features: Many Trees, Adjacent Common Area Land, Gentle Sloping, Native Plants, Secluded
Details
- Additional structures: None
- Parcel number: Bjump10
- Other equipment: Appliances, Thermostat - Programmable
Construction
Type & style
- Home type: SingleFamily
- Architectural style: Mountain Contemporary
- Property subtype: Single Family Residence
Materials
- Log Siding, Stone, Log
- Foundation: Concrete Perimeter
- Roof: Metal
Condition
- New construction: No
- Year built: 2019
Utilities & green energy
- Sewer: Public Sewer
- Water: Public
- Utilities for property: Cable Available, Electricity Connected, High Speed Internet Available, Natural Gas Connected, Phone Available
Community & HOA
Community
- Security: Fire Pressure System, Smoke Alarm
- Subdivision: Buffalo Jump
HOA
- Has HOA: Yes
- Amenities included: Security System - Entrance, Shuttle Service
- Services included: Com Area Taxes, Security, Shuttle Service
- HOA fee: $900 quarterly
- HOA phone: 435-333-4063
Location
- Region: Park City
Financial & listing details
- Tax assessed value: $3,709,867
- Annual tax amount: $9,246
- Date on market: 6/22/2023
- Cumulative days on market: 29 days
- Listing terms: Cash,Conventional
- Electric utility on property: Yes
- Road surface type: Paved
Price history
Price history is unavailable.
Public tax history
| Year | Property taxes | Tax assessment |
|---|---|---|
| 2024 | $10,633 -1.3% | $2,040,427 |
| 2023 | $10,778 +16.6% | $2,040,427 +38.1% |
| 2022 | $9,246 -5.2% | $1,477,252 +16.8% |
| 2021 | $9,750 -0.3% | $1,264,956 +10% |
| 2020 | $9,777 +98.8% | $1,150,154 +98.8% |
| 2019 | $4,918 +96.5% | $578,494 +106.3% |
| 2018 | $2,503 -3.3% | $280,352 +64.9% |
| 2017 | $2,587 +23% | $170,000 -22.7% |
| 2016 | $2,104 | $220,000 +10% |
| 2015 | $2,104 +10.6% | $200,000 +11.1% |
| 2013 | $1,902 | $180,000 |
Find assessor info on the county website
Neighborhood: East Basin
Nearby homes
- $3,825,1000.82 Acres9567 N Hidden Hill Loop, Park City, UT 84098Off Market
- $670,000-- bd-- ba-- sqft9607 N Hidden Hill Loop, Park City, UT 84098Off Market
- $--0.85 Acres9607 N Hidden Hill Loop #9-DCC, Park City, UT 84098Off Market
- $3,402,7000.5 Acres9547 N Hidden Hill Loop, Park City, UT 84098Off Market
- $--80 AcresParcel #ss-156-c, No Situs Address, Wanship, UT 84017Off Market
- $3,581,0000.56 Acres9633 N Hidden Hill Loop, Park City, UT 84098Off Market
- $825,0000.52 Acres9527 N Hidden Hill Loop, Park City, UT 84098Lot/Land
- $825,0000.52 Acres9527 N Hidden Hill Loop LOT 13, Park City, UT 84098Lot/Land
Nearby schools
GreatSchools rating
- 8/10North Summit Middle SchoolGrades: 5-8Distance: 10.5 mi
- 5/10North Summit High SchoolGrades: 9-12Distance: 10.8 mi
- 8/10North Summit SchoolGrades: K-4Distance: 10.6 mi
Get a cash offer in 3 minutes
Find out how much your home could sell for in as little as 3 minutes with a no-obligation cash offer.
Estimated market value
$3,903,000
Get a cash offer in 3 minutes
Find out how much your home could sell for in as little as 3 minutes with a no-obligation cash offer.
Estimated market value
$3,903,000
- Utah
- Summit County
- Park City
- 84098
- East Basin
- 9583 N Hidden Hill Loop
Nearby cities
Nearby neighborhoods
Nearby zip codes
Other Park City Topics
