Skip main navigation
Sold
  • Price Unknown

    9583 N Main St, Kansas City, MO 64155

    3beds
    1,635sqft
    Townhouse
    Built in 2008
    1,742.4 Square Feet Lot
    $263,800 Zestimate®
    $--/sqft
    $1,981 Estimated rent

    Home value

    $263,800

    $237,000 - $293,000

    $1,981/mo

    Zestimate® history
    Loading
    Loading...

    Owner options

    List your home for rent

    $1,981/mo

    Rent Zestimate®

    Find your next renter with Zillow Rental Manager. Plus, with online applications, you can quickly screen prospective tenants – for free.

    Learn more

    $1,981/mo

    Rent Zestimate®

    Refinance and save

    $175/mo

    Est. payment

    Refinancing to a lower rate could help reduce your monthly payments and save thousands over the life of the loan.

    See today's rates

    $175/mo

    Est. payment

    Explore your selling options

    Work with a Zillow partner agent

    Leverage their expertise and Zillow's premium Showcase listings to get your home seen by more buyers.

    Get started

    List with your own agent

    Get your home in front of millions of buyers by listing it on Zillow.

    Learn how to do it

    Sell it yourself

    Take full control of how buyers see your home on Zillow by listing For Sale by Owner (FSBO).

    List your home

    What's special

    Painted cabinetsNewer interior paintNewer flooringOversized walk-in closetStylish featuresSpacious primary suiteJetted tub
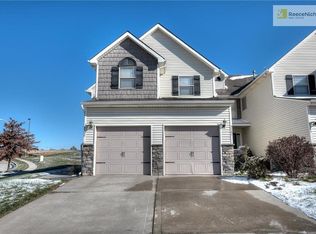
    Beautiful End-Unit Townhome in the highly sought-after Staley High School Boundary! This rare move-in ready townhome offers stylish features, abundant natural light, and plenty of functional space—including a basement with an egress window, making it perfect for a potential fourth bedroom. The lower level is also stubbed for an additional bathroom, offering room to expand as needed. Enjoy the newer flooring in the kitchen and bathrooms, newer interior paint throughout, custom-framed mirrors, custom hardware, and painted cabinets that give the home a modern, refreshed look. The spacious primary suite feels like a private retreat, featuring a jetted tub, dual vanity, separate shower, and an oversized walk-in closet. Bedrooms two and three are connected by a convenient Jack & Jill bathroom, ideal for family or guests. The backyard offers a peaceful setting, perfect for relaxing or hosting gatherings. HOA includes: Roof, Exterior Building Maintenance/Repair, Lawn Maintenance, Sidewalk Snow Removal!

    Zillow last checked:

    Listing updated:

    Listing Provided by:

    Eric Craig Team 816-726-8565,

    ReeceNichols-KCN,

    Jessica Heady 816-560-3002,

    ReeceNichols-KCN

    Bought with:

    THE FUSSELL GROUP

    KW KANSAS CITY METRO

    Source: Heartland MLS as distributed by MLS GRID,MLS#: 2558752MLS Logo

    Facts & features

    Interior

    Bedrooms & bathrooms
    • Bedrooms: 3
    • Bathrooms: 3
    • Full bathrooms: 2
    • 1/2 bathrooms: 1
    Dining room
    • Description: Kit/Dining Combo
    Heating
    • Heatpump/Gas
    Cooling
    • Electric
    Appliances
    • Included: Dishwasher, Disposal, Dryer, Microwave, Built-In Electric Oven, Washer
    Features
    • Ceiling Fan(s), Painted Cabinets, Pantry, Walk-In Closet(s)
    • Windows: Thermal Windows
    • Basement: Egress Window(s),Full,Unfinished
    • Number of fireplaces: 1
    • Fireplace features: Gas
    Interior area
    • Total structure area: 1,635
    • Total interior livable area: 1,635 sqft
    • Finished area above ground: 1,635
    • Finished area below ground: 0

    Property

    Parking
    • Total spaces: 1
    • Parking features: Attached, Garage Faces Front
    • Attached garage spaces: 1
    Features
    • Patio & porch: Patio
    • Spa features: Bath
    Lot
    • Size: 1,742 sqft
    • Features: Zero Lot Line
    Details
    • Parcel number: 133050001003.03

    Construction

    Type & style
    • Home type: Townhouse
    • Architectural style: A-Frame
    • Property subtype: Townhouse
    Materials
    • Other
    • Roof: Composition
    Condition
    • Year built: 2008

    Utilities & green energy

    • Sewer: Public Sewer
    • Water: Public

    Community & neighborhood

    Location
    • Region: Kansas City
    • Subdivision: Steeple Oaks

    HOA & financial

    HOA
    • Has HOA: Yes
    • HOA fee: $175 monthly
    • Amenities included: Trail(s)
    • Services included: Maintenance Grounds, Roof Repair, Roof Replace, Snow Removal
    • Association name: Worcester Communities

    Other

    Other facts
    • Listing terms: Cash,Conventional,FHA,VA Loan
    • Ownership: Private

    Price history

    DateEventPrice
    8/12/2025Sold--
    Source: Heartland MLS as distributed by MLS GRID #2558752 Report a problem
    6/30/2025Pending sale$255,000$156/sqft
    Source: Heartland MLS as distributed by MLS GRID #2558752 Report a problem
    6/25/2025Listed for sale$255,000+42.7%$156/sqft
    Source: Heartland MLS as distributed by MLS GRID #2558752 Report a problem
    5/20/2020Sold--
    Source: Heartland MLS as distributed by MLS GRID #45001_2215397 Report a problem
    4/17/2020Pending sale$178,750$109/sqft
    Source: KC Realtors LLC #2215397 Report a problem
    4/16/2020Listed for sale$178,750$109/sqft
    Source: KC Realtors LLC #2215397 Report a problem
    4/14/2020Pending sale$178,750$109/sqft
    Source: KC Realtors LLC #2215397 Report a problem
    4/11/2020Price change$178,750-2.7%$109/sqft
    Source: KC Realtors LLC #2215397 Report a problem
    4/9/2020Price change$183,750-7.7%$112/sqft
    Source: KC Realtors LLC #2215397 Report a problem
    3/25/2020Listed for sale$199,000+47.4%$122/sqft
    Source: Owner Report a problem
    7/14/2016Sold--
    Source: Heartland MLS as distributed by MLS GRID #1981247 Report a problem
    5/29/2016Pending sale$135,000$83/sqft
    Source: Keller Williams - Kansas City - Northland #1981247 Report a problem
    5/19/2016Listed for sale$135,000$83/sqft
    Source: Keller Williams - Kansas City - Northland #1981247 Report a problem
    5/11/2016Pending sale$135,000$83/sqft
    Source: Keller Williams - Kansas City - Northland #1981247 Report a problem
    4/30/2016Listed for sale$135,000$83/sqft
    Source: Keller Williams - Kansas City - Northland #1981247 Report a problem
    4/21/2016Pending sale$135,000$83/sqft
    Source: Keller Williams - Kansas City - Northland #1981247 Report a problem
    4/1/2016Price change$135,000-3.6%$83/sqft
    Source: Keller Williams KC North #1981247 Report a problem
    3/18/2016Listed for sale$140,000-5.4%$86/sqft
    Source: Keller Williams KC North #1981247 Report a problem
    4/3/2010Listing removed$148,000$91/sqft
    Source: Reece and Nichols Realtors #1647592 Report a problem
    12/26/2009Listed for sale$148,000$91/sqft
    Source: Reece and Nichols Realtors #1647592 Report a problem

    Public tax history

    YearProperty taxesTax assessment
    2025$3,184 +11%$40,410 +13.5%
    2024$2,869 +0.9%$35,610
    2023$2,843 +6.1%$35,610 +11%
    2022$2,681 -0.1%$32,090
    2021$2,684 +9.5%$32,090 +18.4%
    2020$2,452 $27,110 0%
    2019$2,452 +1.9%$27,113 +0%
    2018$2,406 +9.7%$27,110
    2017$2,193 $27,110 +12.7%
    2016$2,193 $24,050
    2015$2,193 +0%$24,050 -1.9%
    2014$2,192 $24,510
    2013-- $24,510 -2.4%
    2012-- $25,100
    2011-- $25,100 -3.7%
    2010-- $26,070
    2009-- $26,070 +448.8%
    2007-- $4,750

    Find assessor info on the county website

    Neighborhood: Meadowbrook Heights

    Nearby schools

    GreatSchools rating
    Schools provided by the listing agent
    • Elementary: Fox Hill
    • Middle: New Mark
    • High: Staley High School

    Source: Heartland MLS as distributed by MLS GRID. This data may not be complete. We recommend contacting the local school district to confirm school assignments for this home.

    Get a cash offer in 3 minutes
    Find out how much your home could sell for in as little as 3 minutes with a no-obligation cash offer.
    Estimated market value
    $263,800
    Get a cash offer in 3 minutes
    Find out how much your home could sell for in as little as 3 minutes with a no-obligation cash offer.
    Estimated market value
    $263,800