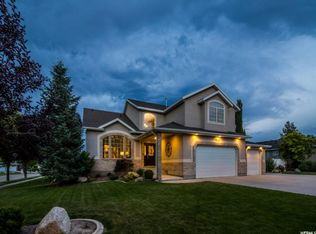
BASEMENT CARPET WILL BE REPLACED UPON MOVE OUT AND TILE IN LAUNDRY ROOM IS BEING REPAIRED THIS WEEK. Step inside this fantastic two-story home and immediately notice the striking vaulted ceilings, elegant crown molding, and abundance of natural light. The main level is a host's dream, offering an effortless flow between the casual family room, a sophisticated formal living area, and a dedicated formal dining room-perfect for holiday gatherings and dinner parties. Upstairs, the expansive primary suite serves as your private sanctuary, complete with two impressive closets with space to satisfy all your storage needs. If you require even more room the daylight basement is finished for you. Enjoy beautiful mornings and shaded summer evenings in your east-facing backyard. The spacious back deck and custom fire pit area create the ultimate outdoor venue for weekend barbecues or cozy nights under the stars.
Pending
$800,000
9583 S Swallowtail Cir W, South Jordan, UT 84095
5beds
3,879sqft
Single Family Residence
Built in 1996
0.34 Acres Lot
$790,100 Zestimate®
$206/sqft
$-- HOA
What's special
Elegant crown moldingSpacious back deckCustom fire pit areaExpansive primary suiteAbundance of natural lightVaulted ceilingsEast-facing backyard
- 92 days
- 37
- 1
Zillow last checked:
Listing updated:
Listed by:
Sharolyn Bleak 801-520-3788,
Presidio Real Estate (River Heights)
Source: UtahRealEstate.com,MLS#: 2172469
Facts & features
Interior
Bedrooms & bathrooms
- Bedrooms: 5
- Bathrooms: 4
- Full bathrooms: 3
- 1/2 bathrooms: 1
- Partial bathrooms: 1
Rooms
- Room types: Master Bathroom, Great Room, Updated Kitchen
Heating
- Forced Air, Central
Cooling
- Central Air
Appliances
- Included: Microwave, Refrigerator, Disposal, Double Oven, Gas Range
- Laundry: Electric Dryer Hookup
Features
- Separate Bath/Shower, Central Vacuum, Walk-In Closet(s), Vaulted Ceiling(s), Granite Counters
- Flooring: Carpet, Hardwood, Tile, Travertine
- Windows: Blinds, Drapes, Plantation Shutters, Bay Window(s), Double Pane Windows, Storm Window(s)
- Basement: Full
- Number of fireplaces: 1
- Fireplace features: Gas Log
Interior area
- Total structure area: 3,879
- Total interior livable area: 3,879 sqft
- Finished area above ground: 2,608
- Finished area below ground: 1,271
Property
Parking
- Total spaces: 9
- Parking features: RV Access/Parking
- Attached garage spaces: 3
- Uncovered spaces: 6
Features
- Levels: Two
- Stories: 3
- Has spa: Yes
- Spa features: Jetted Tub
- Fencing: Full
- Has view: Yes
- View description: Mountain(s), Valley
Lot
- Size: 0.34 Acres
- Features: Corner Lot, Cul-De-Sac, Curb & Gutter, Sprinkler: Auto-Full
- Topography: Terrain
- Residential vegetation: Landscaping: Full, Mature Trees
Details
- Additional structures: Storage Shed(s)
- Parcel number: 2708276040
- Zoning: RES
- Zoning description: Single-Family
- Other equipment: Satellite Dish, Workbench
Construction
Type & style
- Home type: SingleFamily
- Property subtype: Single Family Residence
Materials
- Brick, Stucco
- Roof: Asphalt
Condition
- Blt./Standing
- New construction: No
- Year built: 1996
Utilities & green energy
- Sewer: Public Sewer, Sewer: Public
- Water: Culinary, Secondary
- Utilities for property: Natural Gas Connected, Electricity Connected, Sewer Connected, Water Connected
Community & HOA
Community
- Features: Sidewalks
- Subdivision: Hearthstone #4
HOA
- Has HOA: No
Location
- Region: South Jordan
Financial & listing details
- Price per square foot: $206/sqft
- Annual tax amount: $4,100
- Date on market: 7/16/2026
- Listing terms: Cash,Conventional
- Inclusions: Microwave, Refrigerator, Satellite Dish, Storage Shed(s), Workbench, Video Door Bell(s)
- Exclusions: Dryer, Freezer, Gas Grill/BBQ, Washer, Video Camera(s)
- Acres allowed for irrigation: 0
- Electric utility on property: Yes
- Road surface type: Paved
Estimated market value
$790,100
$751,000 - $830,000
$3,696/mo
Price history
| Date | Event | Price |
|---|---|---|
| 9/1/2026 | Pending sale | $800,000$206/sqft |
Source:  UtahRealEstate.com #2172469 Report a problem UtahRealEstate.com #2172469 Report a problem | ||
| 7/23/2026 | Listed for sale | $800,000$206/sqft |
Source: UtahRealEstate.com #2172469 Report a problem | ||
| 7/21/2026 | Pending sale | $800,000$206/sqft |
Source: UtahRealEstate.com #2172469 Report a problem | ||
| 7/17/2026 | Listed for sale | $800,000$206/sqft |
Source: UtahRealEstate.com #2172469 Report a problem | ||
Public tax history
Tax history is unavailable.
Monthly payment
Est. payment
Payment breakdown
Explore the cost of this home by adjusting the details. Changes won't be saved.Climate risks
Neighborhood: 84095
Nearby schools
Schools provided by the listing agent
- Elementary: Elk Meadows
- Middle: Elk Ridge
- High: Bingham
- District: Jordan
Source: UtahRealEstate.com. This data may not be complete. We recommend contacting the local school district to confirm school assignments for this home.
- $807,0005 bd3 ba2.5k sqft9583 S Swallowtail Cir, South Jordan, UT 84095Off Market
- $863,2006 bd3 ba1.8k sqft9601 S Swallowtail Cir, South Jordan, UT 84095Off Market
- $838,5003 bd2 ba1.9k sqft9584 S Limestone Cir, South Jordan, UT 84095Off Market
- $765,1005 bd3 ba1.8k sqft3314 W Iron Gate Rd, South Jordan, UT 84095Off Market
Similar homes
- $849,9995 bd4 ba3.1k sqft9934 S Presidential Dr, South Jordan, UT 84095For Sale

 MLS ID #2189912, Danny Swett, Equity Real Estate (Bear River). UtahRealEstate.com
 - $929,9006 bd4 ba3.8k sqft9467 S Overleigh Ct, South Jordan, UT 84095For Sale
 MLS ID #2190700, Lynn B Buckway, EXIT Realty Success. UtahRealEstate.com
 - $724,0005 bd4 ba3.2k sqft2909 W 9755 S, South Jordan, UT 84095For Sale
 MLS ID #2178447, Tiffany Cook, Berkshire Hathaway HomeServices Elite Real Estate. UtahRealEstate.com
 - $799,0003 bd3 ba4.1k sqft10121 S Eden Ridge Dr W, South Jordan, UT 84095For Sale
 MLS ID #2187327, Cameron Burnside, KW Utah Realtors Keller Williams. UtahRealEstate.com
 - $799,9005 bd3 ba2.4k sqft10537 S 3010 W, South Jordan, UT 84095For SaleMLS ID #2190699, Ben Milar, Ulrich REALTORS, Inc.. UtahRealEstate.com
- $835,0005 bd4 ba3.8k sqft10967 S Raphi Pl, South Jordan, UT 84095For SaleMLS ID #2191672, Tricia P. Vanderkooi, Summit Sotheby's International Realty. UtahRealEstate.com
- $780,0005 bd4 ba3.4k sqft10504 S Highline Cir, South Jordan, UT 84095For SaleMLS ID #2184776, LAMAR A MABEY, LaMar A. Mabey & Associates, Inc.. UtahRealEstate.com
- $709,0005 bd4 ba3.4k sqft9766 S Pendleton Way, South Jordan, UT 84095For SaleMLS ID #2187215, Tanna Barker, Real Broker, LLC. UtahRealEstate.com
- $950,0006 bd4 ba4.2k sqft11029 S Alpine Spring Ct, South Jordan, UT 84095For SaleMLS ID #2192308, Jaana E. Bess, Bangerter Brothers Realty, LLC. UtahRealEstate.com
- $799,9906 bd4 ba3.6k sqft3331 W Olive Tree Cir S #309, West Jordan, UT 84088For SaleMLS ID #2190585, Tony Reece, 4You Real Estate, LLC. UtahRealEstate.com
- $949,9986 bd3 ba3.6k sqft3215 W Cameron Ct, South Jordan, UT 84095For SaleMLS ID #2182291, Therese Owen, RANLife Real Estate Inc. UtahRealEstate.com
- $850,0006 bd3 ba3.7k sqft9422 S Spring Willow Cir, South Jordan, UT 84095For SaleMLS ID #2188819, Lisa Woodbury, Windermere Real Estate. UtahRealEstate.com
- $949,0005 bd3 ba4.1k sqft11017 S Via Encantada Way, South Jordan, UT 84095For SaleMLS ID #2191427, Lisa I. Montoya, Equity Real Estate (Advantage). UtahRealEstate.com
- $650,0003 bd3 ba2.1k sqft10394 S Cherry Grove Way, South Jordan, UT 84095For SaleMLS ID #2192351, Robert Embley, Salt Lake Realty Group. UtahRealEstate.com
- $920,0005 bd3 ba4.4k sqft9507 S 1860 W, South Jordan, UT 84095For SaleMLS ID #2186867, Charles J Knudsen, Equity Real Estate (NRE). UtahRealEstate.com
- $799,0005 bd4 ba3.7k sqft9241 S Lisa Ave, West Jordan, UT 84088For SaleMLS ID #2182872, Eston Mercer, Century 21 Everest. UtahRealEstate.com
- $650,0005 bd4 ba3.1k sqft10079 S 3200 W, South Jordan, UT 84095For SaleMLS ID #2165143, Laura Fidler, Summit Sotheby's International Realty. UtahRealEstate.com
- $944,9005 bd4 ba4.1k sqft3288 W Ephraim Cir, South Jordan, UT 84095For SaleMLS ID #2165785, Andie Ford, EXP Realty, LLC. UtahRealEstate.com
- $789,9005 bd5 ba4.2k sqft9495 S Loch Awe Dr W, South Jordan, UT 84009For SaleMLS ID #2178771, Dennis Cheek, D&M DISCOUNT REALTY. UtahRealEstate.com
